Home / Properties / BIR085MC
Castelraimondo · Le Marche · Code BIR085MC
Restored country estate with four buildings and Sibillini views
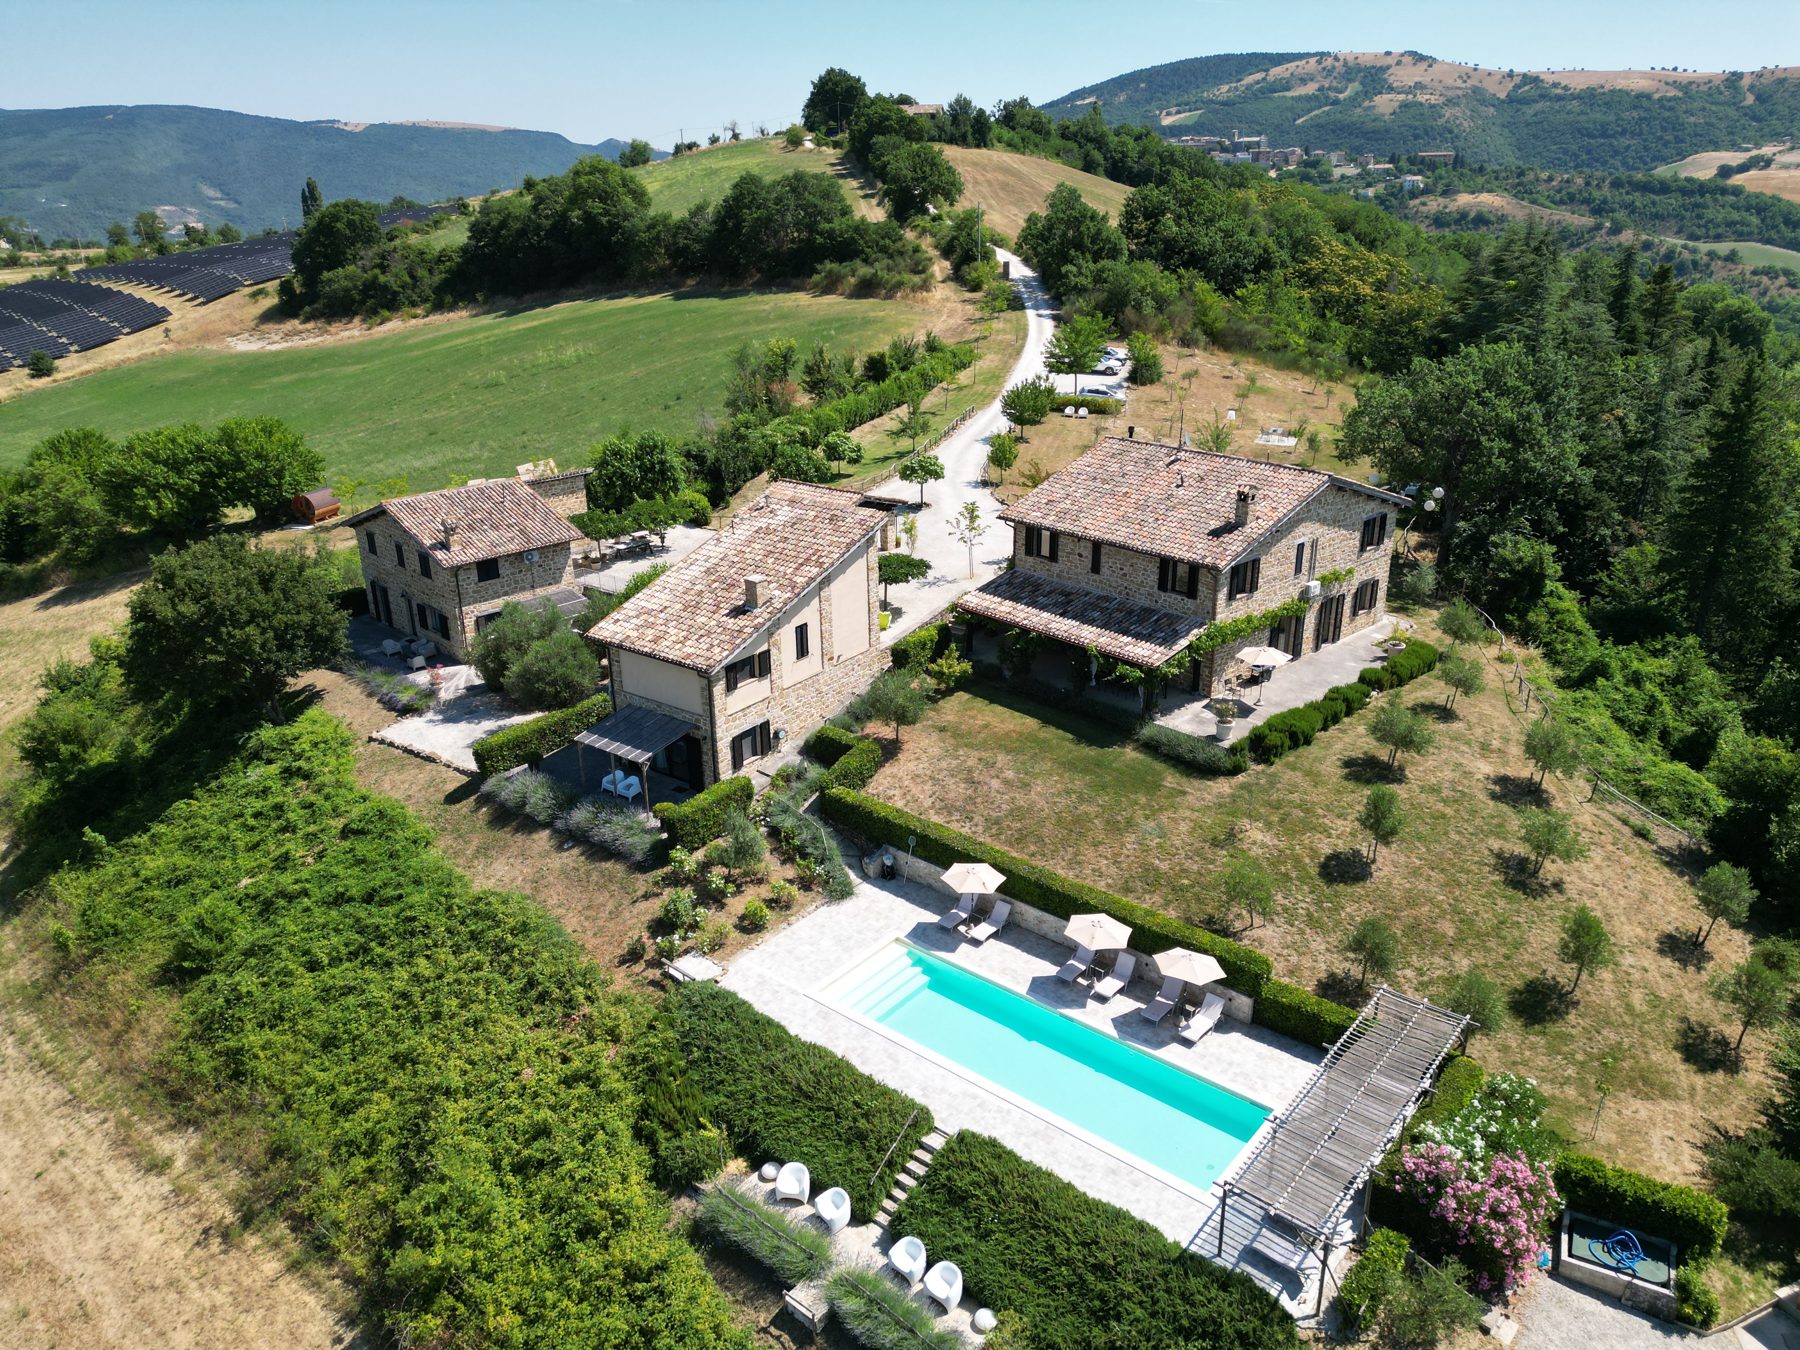
Four carefully restored stone buildings on about 7.1 hectares, with a panoramic pool, an outdoor sauna and views of the Sibillini mountains.
The estate
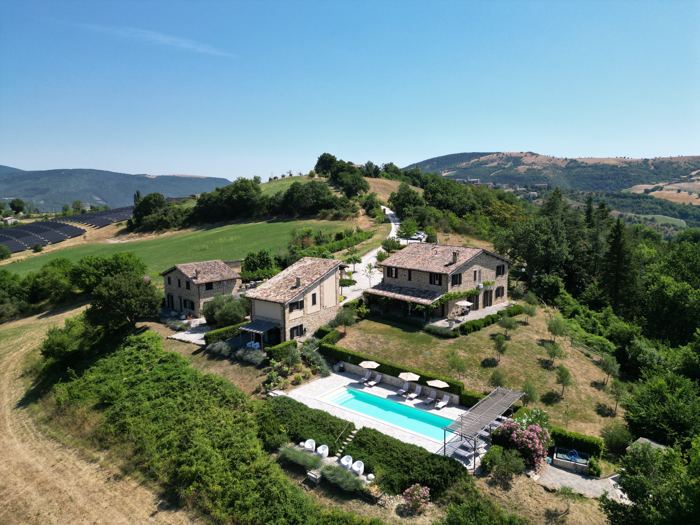
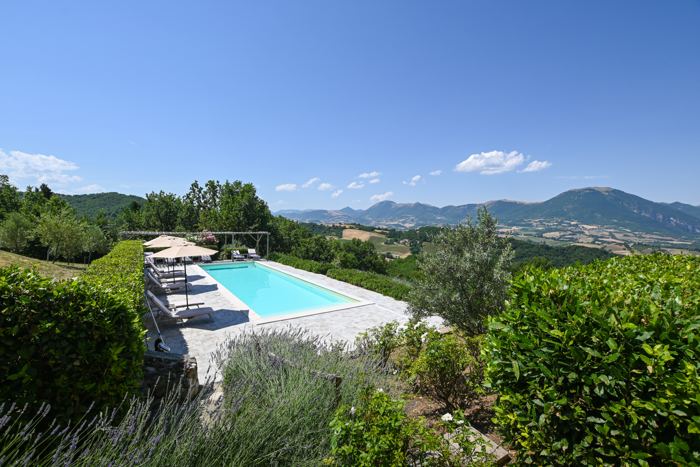
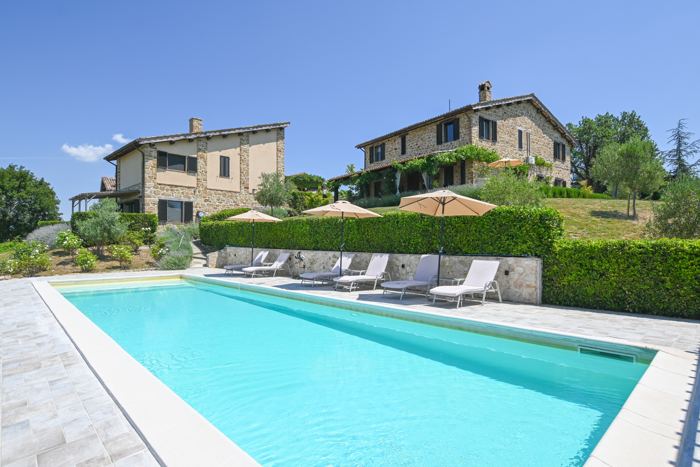
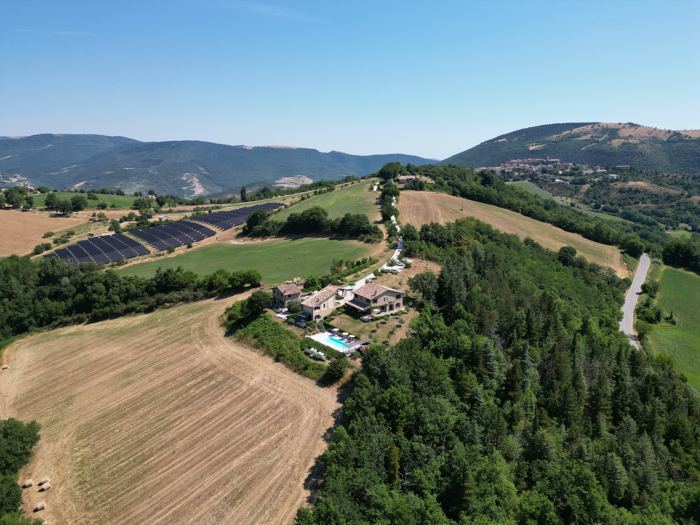
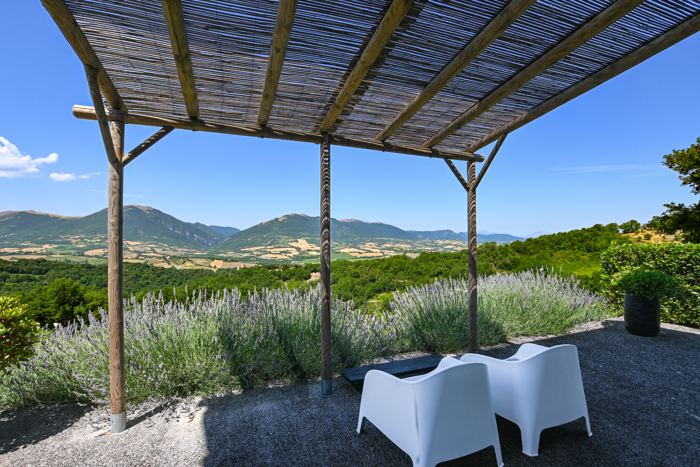
Set among the rolling hills of Castelraimondo, the estate comprises four meticulously restored buildings on about 7.1 hectares, with panoramic views over the Sibillini mountains. A 14 × 4 m panoramic swimming pool and an outdoor sauna complete a place of real peace and privacy.
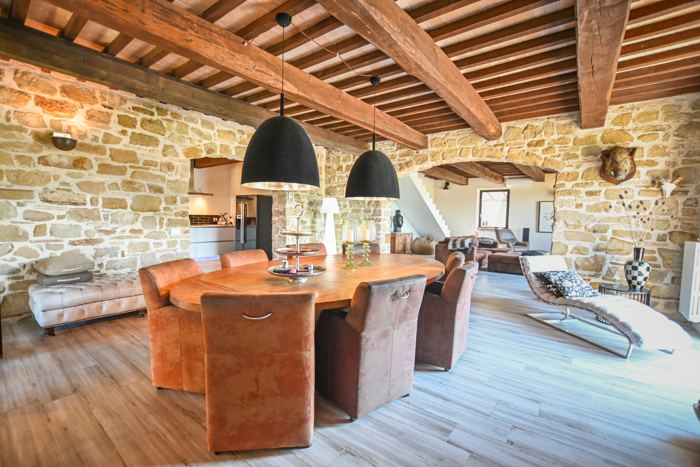
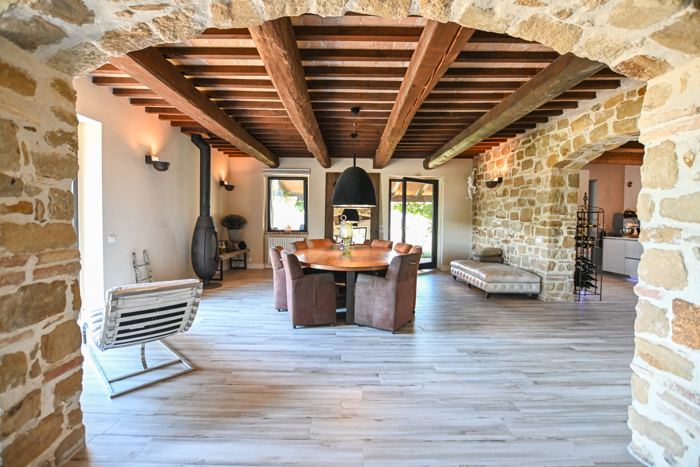
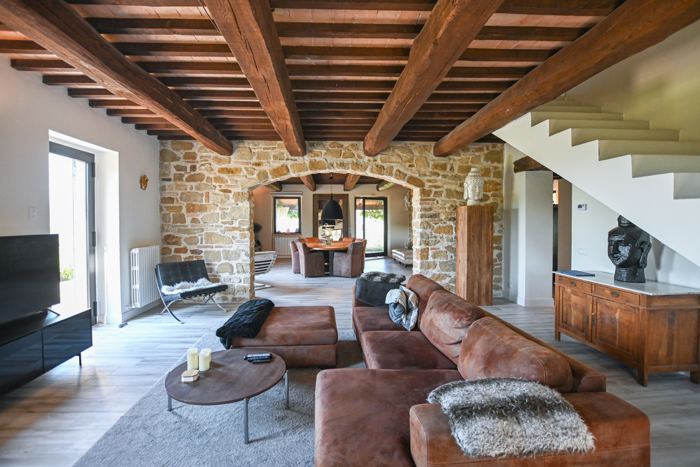
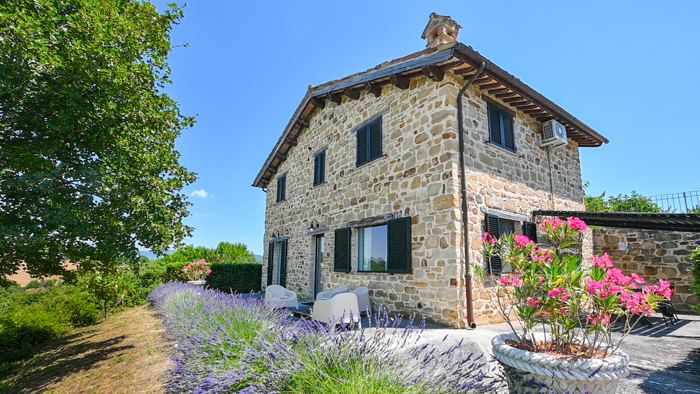
The stone façades keep their rustic character, with hand-hewn masonry and traditional rooflines, while the interiors are stylish and modern. The buildings were fully refurbished in 2018 to anti-seismic standards, with air conditioning in every room.
The main house
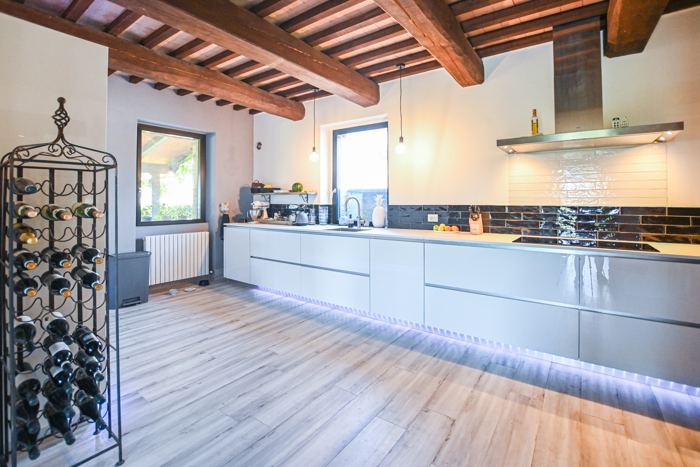
The main house has about 317 sqm on two floors. The ground floor opens into a bright double living room, where an arch separates the formal dining area from the sitting room. The modern kitchen leads to the portico for meals outdoors, and the floor also has a guest bathroom, a laundry and plenty of storage. Large French doors open onto the gardens, with views across the hills and distant castles.
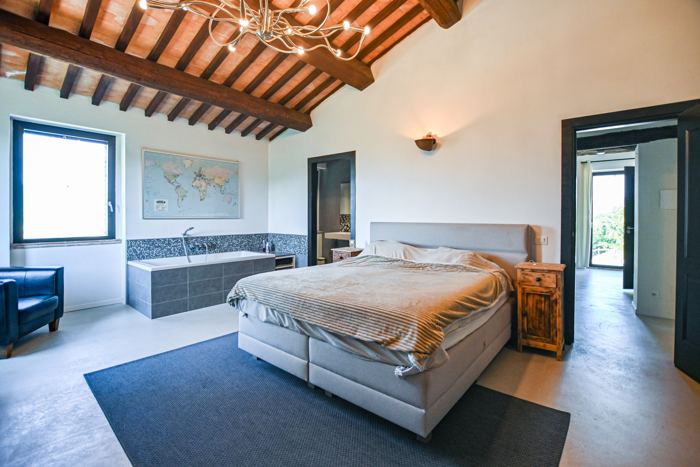
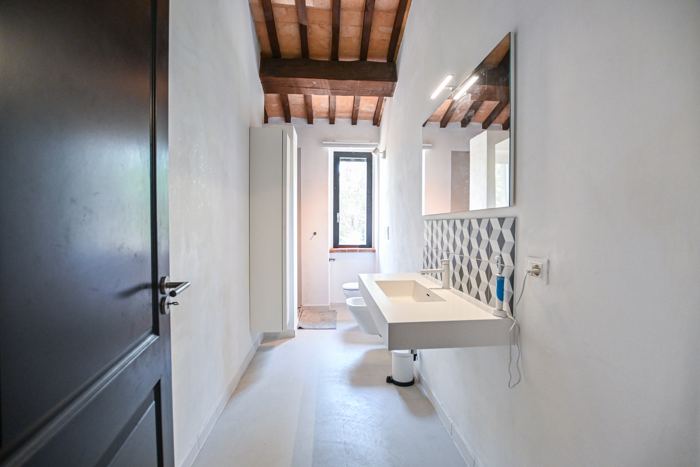
Upstairs are four double bedrooms, two of them en suite, plus a family bathroom. The master bedroom has a freestanding bathtub in the room, facing the countryside.
The annexes
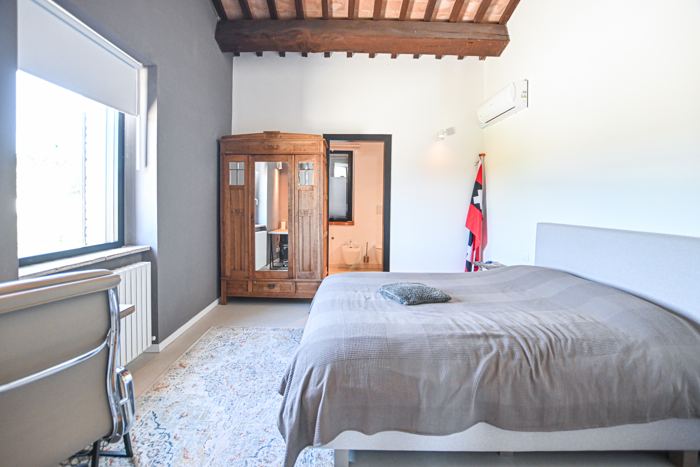
First annex, about 130 sqm on two levels. The upper floor has a suite with living area, bathroom and double bedroom with panoramic views. The lower floor has a larger suite with lounge corner, dressing room, spacious bathroom and a shaded portico among lavender hedges. The two floors can be joined into a single two-storey home.
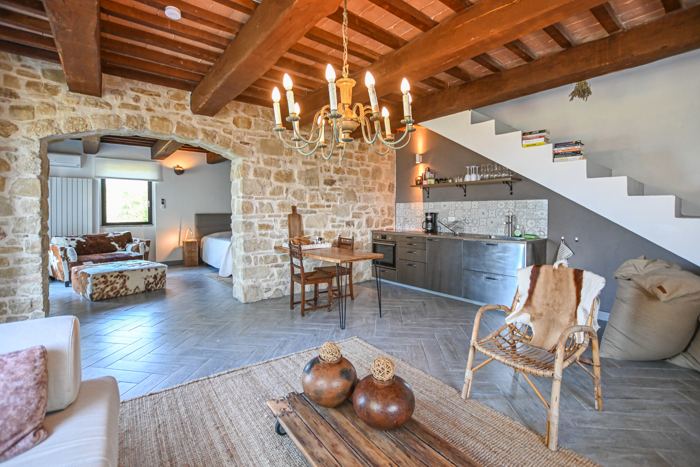
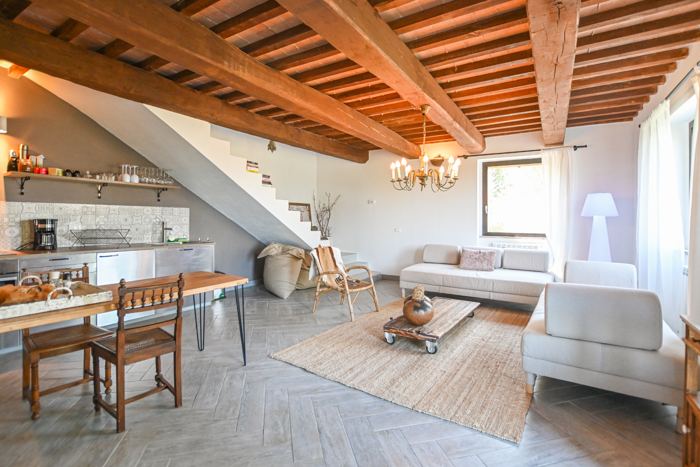
Second annex, about 190 sqm on two floors. The ground-floor apartment has an open-plan living, dining and kitchen area, a double bedroom and a bathroom with shower and bathtub, with a terrace for sunsets and a pergola for dining outdoors. The upper apartment has a living room with kitchenette, a double bedroom with walk-in wardrobe and a private bathroom. All units have air conditioning and independent access.
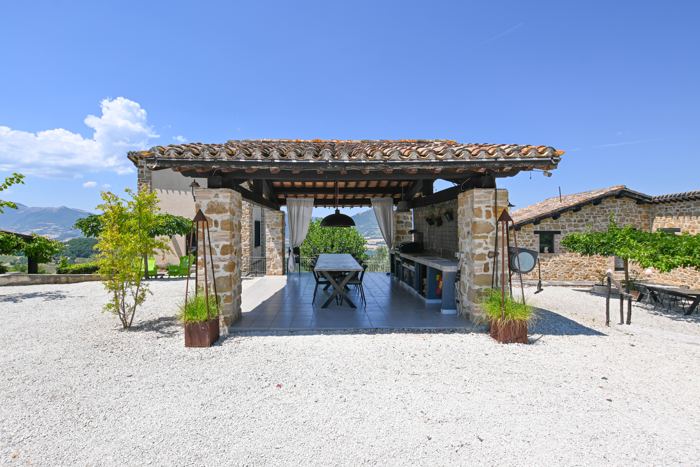
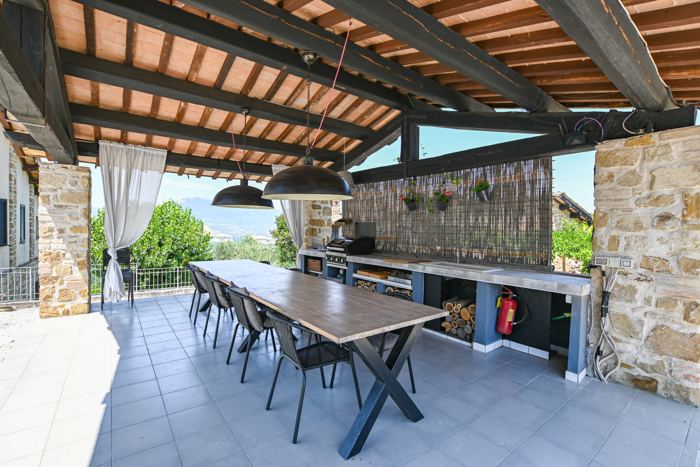
Third annex, about 33 sqm. A former barn turned into a four-sided open barbecue pavilion for gatherings with friends and family.
The land
The 7.1 hectares include manicured gardens, aromatic woodland and arable fields. The pool sits where the view is best, over the Sibillini peaks, nearby castles and the town of Camerino. The garden is laid out in several quiet corners, so guests can gather or retreat as they please.
Location
On a gentle hillside, the estate is private and quiet yet well connected: the nearest town with all services is a few kilometres away, and Camerino, an art city with a university, is 10 km. The area offers local markets, cultural events and walking trails, and San Severino Marche, Tolentino and the Frasassi Caves are all within reach.
Distances: nearest town 1.5 km · Castelraimondo 4 km · schools 4 km · Camerino 10 km · Matelica 12 km · university 12 km · hospital 13 km · SS77 15 km · Tolentino 24 km · Macerata 40 km · ski resorts 44 km · coast 65 km · Ancona-Falconara airport 77 km · Perugia airport 80 km.
A residence or a hospitality project
The property works as a private residence or as a high-end hospitality venture with independent rental units, since each annex has its own access and facilities.
Details
- Type
- Country estate, four restored buildings
- Location
- Castelraimondo, Le Marche
- Main house
- About 317 sqm on two floors
- Annexes
- About 130 sqm, 190 sqm and 33 sqm
- Bedrooms
- 8
- Bathrooms
- 8
- Land
- About 7.1 ha
- Pool
- 14 × 4 m, panoramic
- Also
- Outdoor sauna, barbecue pavilion, refurbished 2018, anti-seismic, air conditioning
- Energy
- EPC ordered