Home / Properties / BIR128PU
Fossombrone · Le Marche · Code BIR128PU
Contemporary villa with spa, indoor pool and home cinema
A completely rebuilt five-bedroom villa of 555 sqm on three floors, with a basement spa, a heated infinity pool and a one-hectare garden in the Marche hills.
The villa
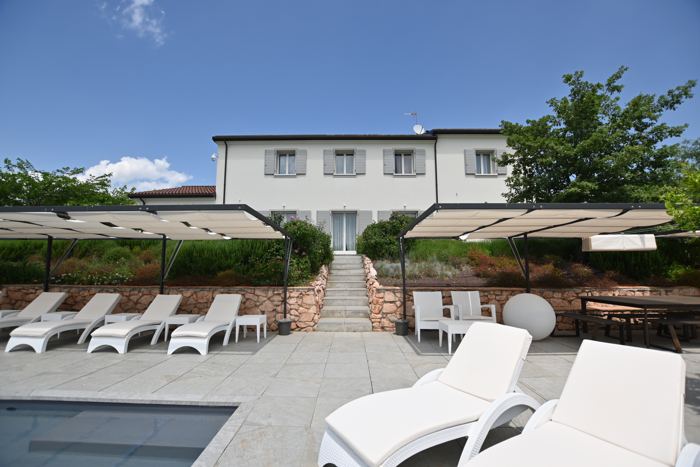
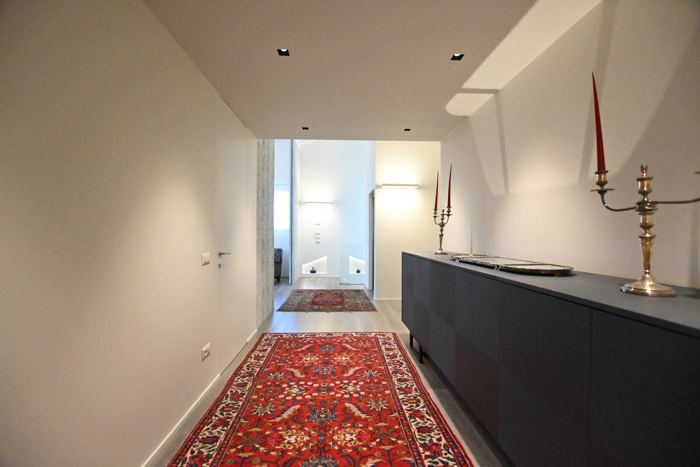
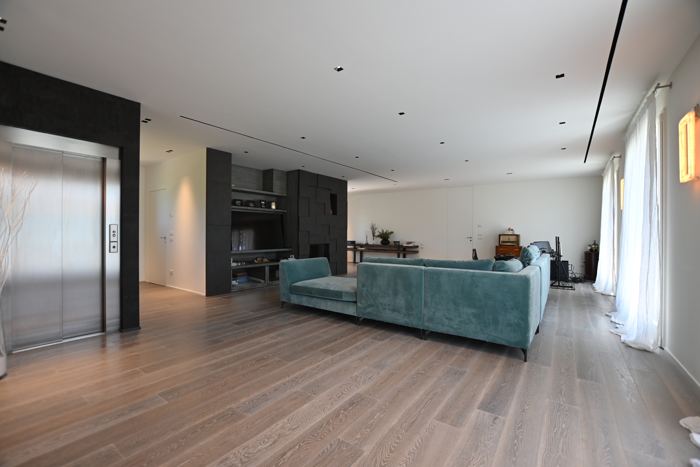
Rebuilt from scratch between 2015 and 2019 by selected professionals and craftsmen, the villa is a brand-new home with every modern comfort inside a traditional shell that respects the rural architecture of the Marche. It offers about 555 sqm on three floors, linked by an internal lift that makes the whole house accessible.
Walls in shades of grey, white and beige keep the rooms calm and bright, and suit any style of furniture. The house is fully insulated and has underfloor heating and cooling, forced-air circulation, room-by-room controls, home automation, a photovoltaic system and a surveillance and security system.
Ground floor
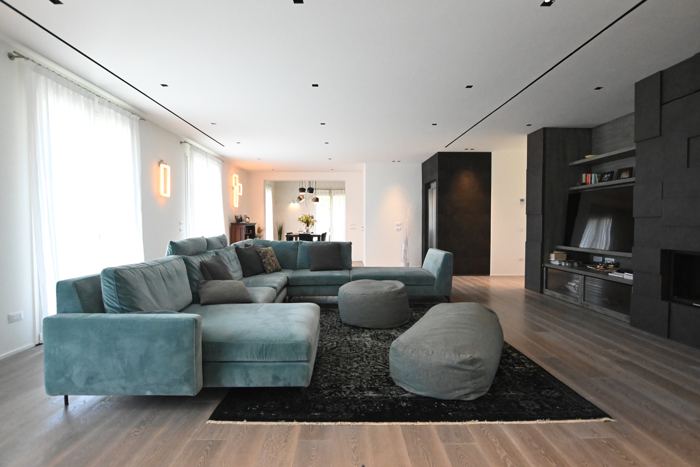
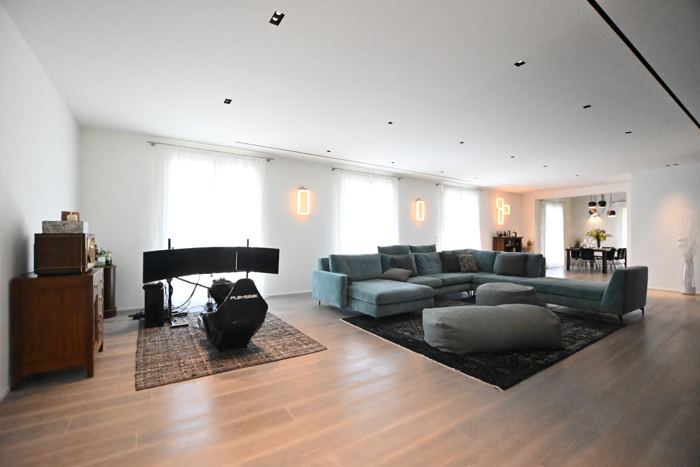
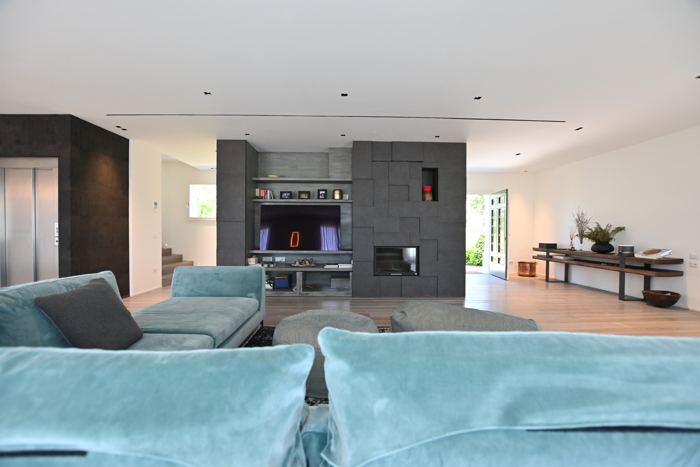
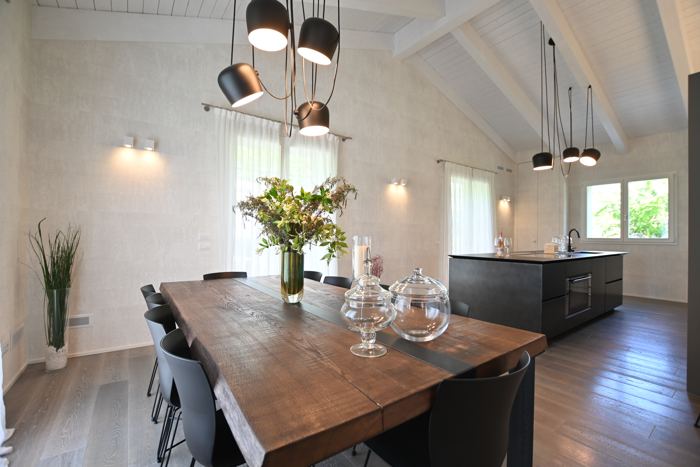
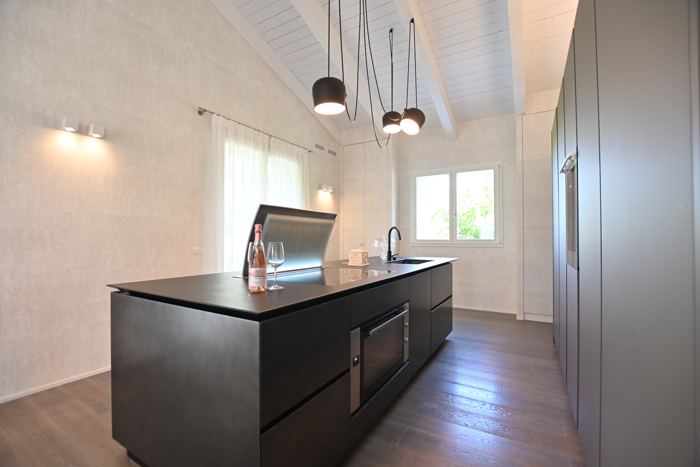
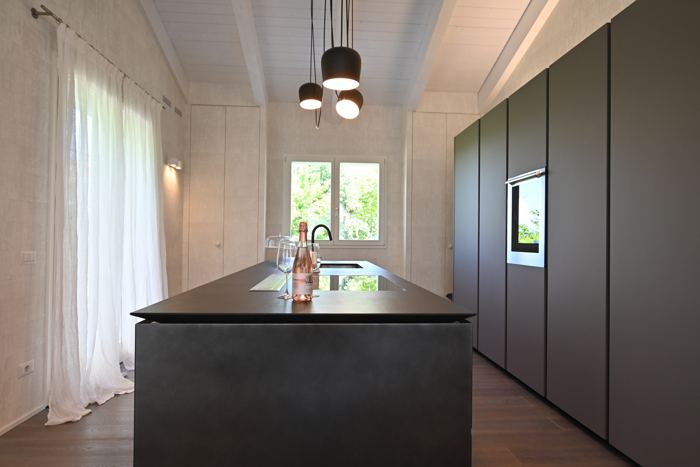
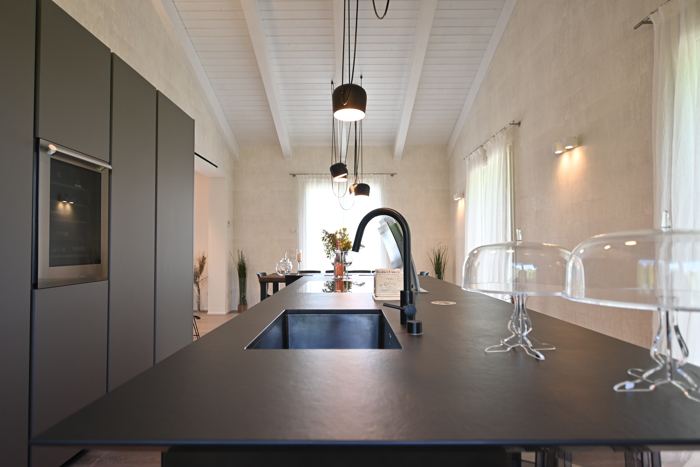
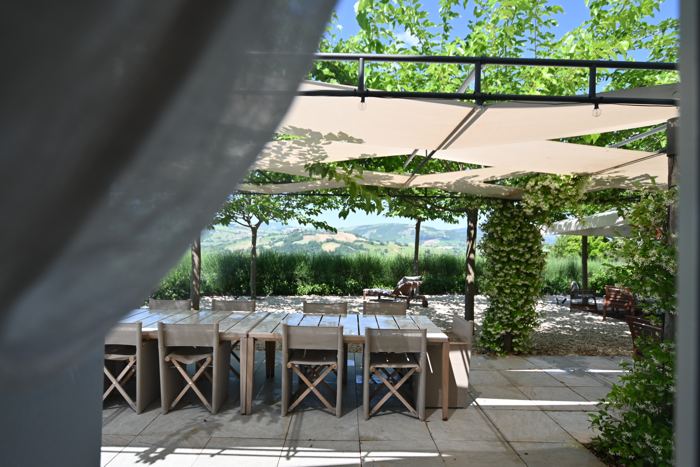
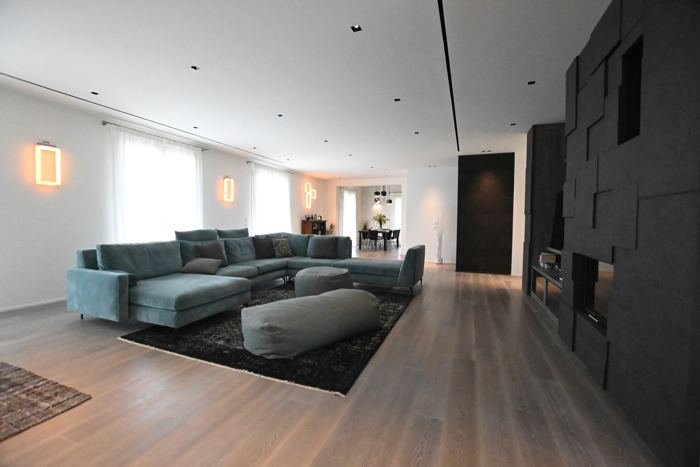
From the main entrance a 100 sqm living room with a modern fireplace opens through three French windows onto the garden. It connects directly to a bespoke Boffi kitchen and dining room with a 4-metre ceiling and a retractable Gutmann hood, which in turn opens onto a terrace and gazebo with views.
The floor also has a wardrobe room and a guest bathroom. A separate apartment for a guardian or guests, of about 50 sqm and with its own entrance, has an open-plan kitchen and dining room, a double bedroom and a bathroom, finished to the same standard as the main house.
First floor
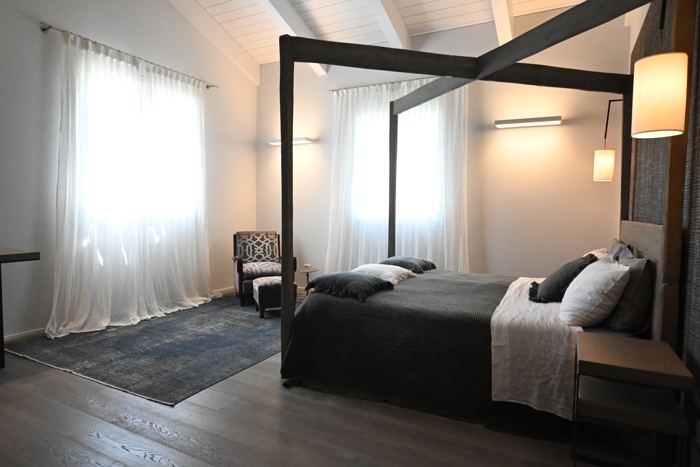
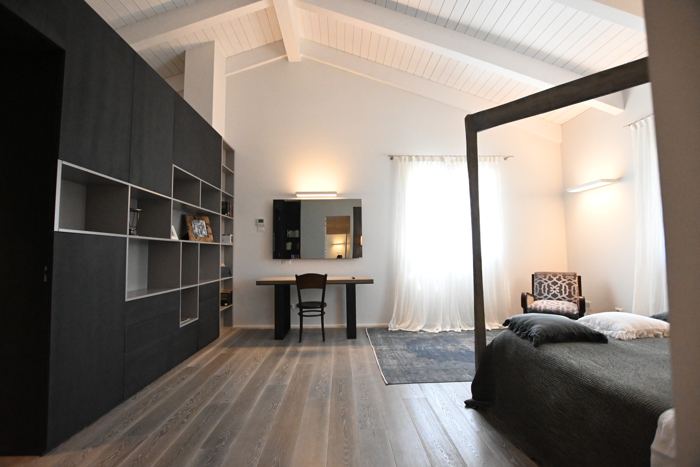
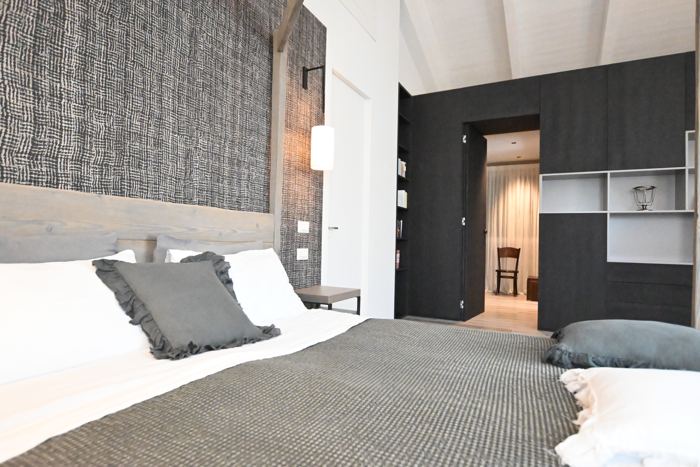
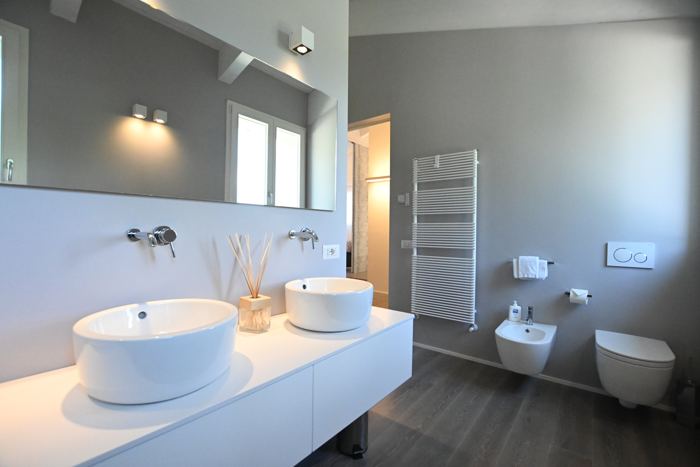
Reached by the wooden staircase or the lift, the floor has double-height ceilings and views over the hills from every bedroom. It holds a 50 sqm master bedroom with walk-in wardrobe and en-suite bathroom, three large bedrooms, a reading room that can serve as a further guest bedroom, and two shower rooms, one of them accessible for people with reduced mobility.
Basement: spa and cinema
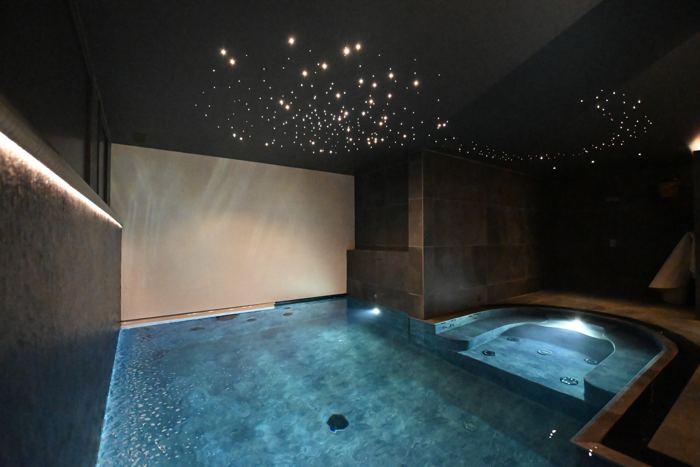
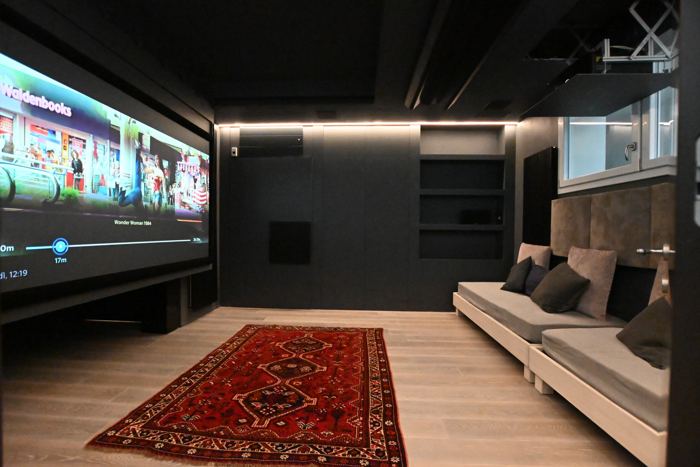
The basement is a private wellness and entertainment floor: a spa with a 6.5 × 6.5 m heated pool with counter-current swimming, a jacuzzi for four and a water blade for neck massages, plus a sauna, a Turkish bath, a gym and a home cinema with sound-absorbing panels, a screen of over 3 sqm and a professional projector.
The level also has a 77 sqm garage for several cars, technical rooms, a laundry and storage. A 2-metre open-air corridor around the basement keeps it dry and improves insulation.
Orangerie and outbuilding
A fully glazed orangerie of about 95 sqm, built recently on the east side of the villa, has its own kitchen and sitting area and an electric cover that opens it to the sun in summer. A 20 sqm outbuilding by the pool, with storage and an original bread oven, is made for pizza evenings.
The land
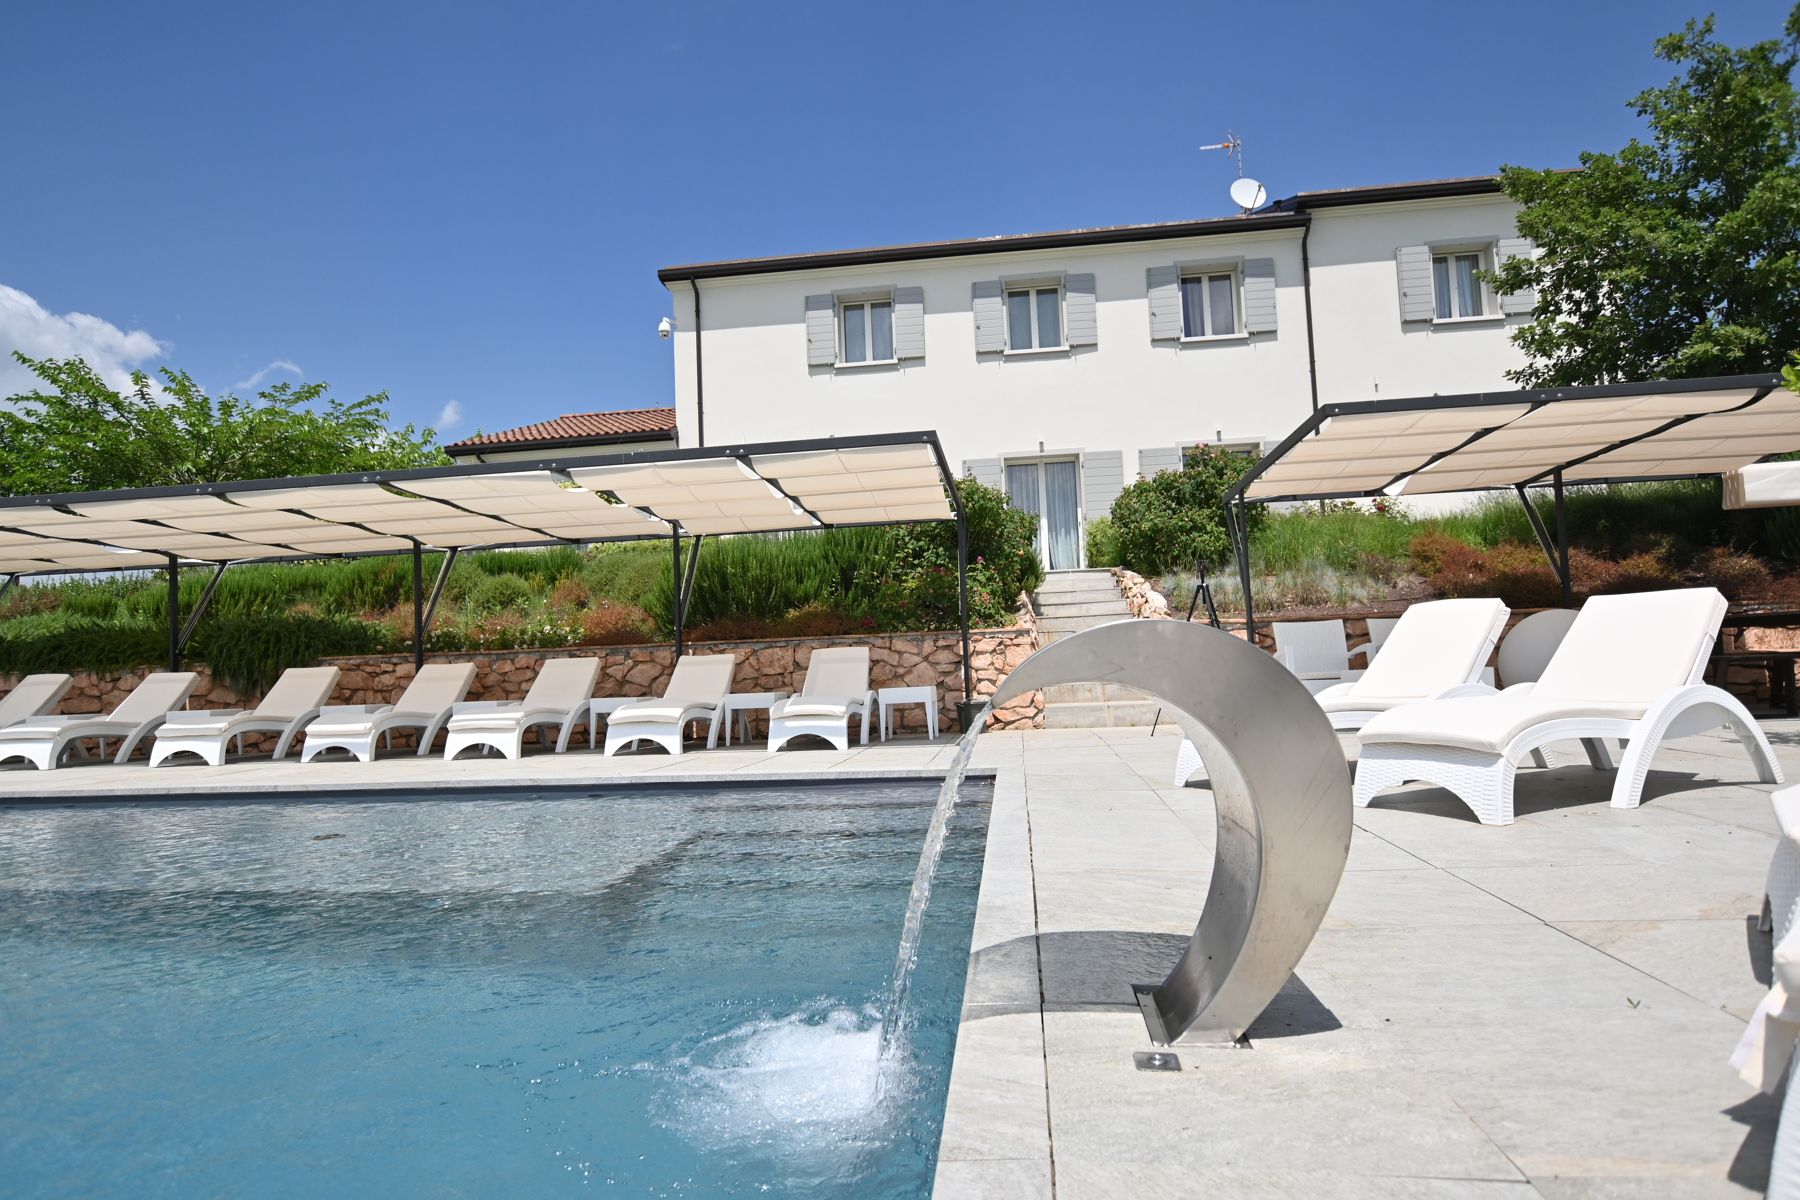
The villa stands in one hectare of mature garden with automatic irrigation, laid out in formal and informal areas, with a belvedere that looks down the garden and over the hills. Olive trees, fruit trees, century-old oaks and a vegetable garden surround the pool area, and part of the land is arranged as a helicopter landing pad.
The heated salt-water infinity pool of 11.5 × 6.5 m sits at the most panoramic point of the property, with a wide shallow step and a water blade for neck massages.
Location
The villa lies in quiet, private countryside in the province of Pesaro, but is not isolated: the nearest village with basic services is 2.5 km away. Fossombrone, with shops, a cinema and a hospital, is about 10 minutes by car, and the coast and Pesaro are within easy reach. Urbino, the Furlo gorge, Fano and Senigallia can all be visited in a day, with easy access to Umbria and Tuscany.
Distances: nearest village 2.5 km · restaurants 7 km · Fossombrone 7.5 km · hospital, schools and theatre 8 km · Furlo Nature Reserve 20 km · A14 motorway 25 km · Fano 27 km · coast 28 km · Pesaro 33 km · Senigallia 36 km · San Bartolo Park 43 km · Ancona-Falconara airport 54 km · Bologna airport 187 km.
Details
- Type
- Contemporary villa, rebuilt 2015–2019
- Location
- Near Fossombrone, province of Pesaro-Urbino, Le Marche
- Living area
- About 555 sqm on three floors
- Bedrooms
- 5 (plus a reading room usable as a guest room)
- Bathrooms
- 6
- Guardian's apartment
- About 50 sqm, own entrance
- Land
- 1 ha garden
- Pools
- Heated indoor 6.5 × 6.5 m; heated salt-water infinity 11.5 × 6.5 m
- Also
- Lift, orangerie 95 sqm, garage 77 sqm, outbuilding 20 sqm, helicopter landing area
- Energy
- EPC A3 · IPE 21.11 kWh/sqm·year