Home / Properties / BIR301AN
Jesi · Le Marche · Code BIR301AN
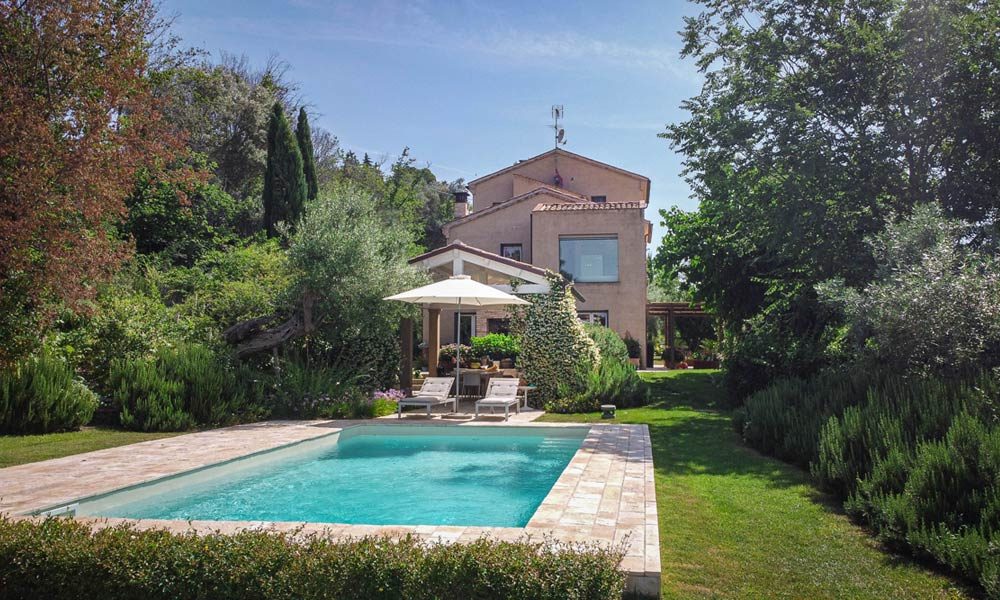
Eco-friendly country villa with pool, five minutes from Jesi
A 500 sqm villa on three floors and a basement, fully fenced in 3.1 hectares, with a pool, two pergolas, an outdoor kitchen and photovoltaic power.
The villa
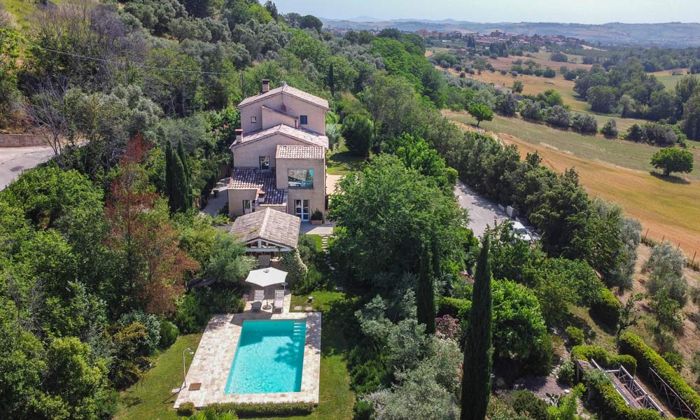
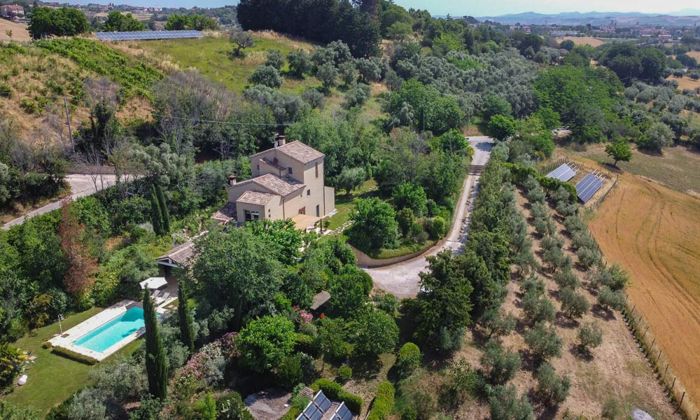
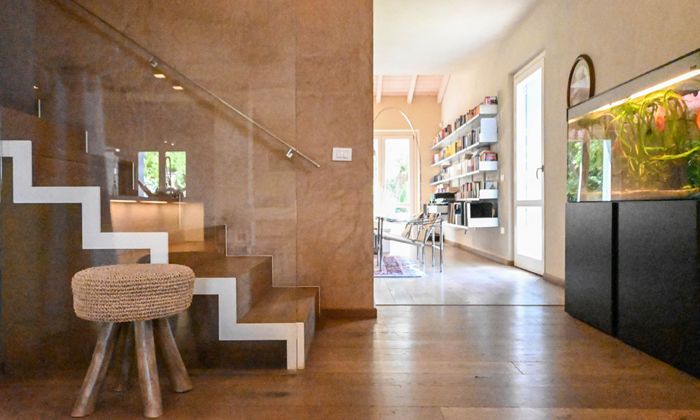
Tucked in a quiet enclave near Jesi, this 500 sqm villa is completely fenced and very private, yet no more than five minutes' drive from all services. A paved road leads to the gates and a driveway lined with greenery. The house rises over three floors and a basement, with plenty of room for a large family.
It was built to eco-friendly criteria: sustainable construction techniques, natural and certified materials, an 18 kW photovoltaic system that makes the house self-sustainable, underfloor heating and cooling, and a geothermal system that powers the heat pumps. The bathrooms have wall heating, the windows are double-glazed and there is an alarm system.
Ground floor
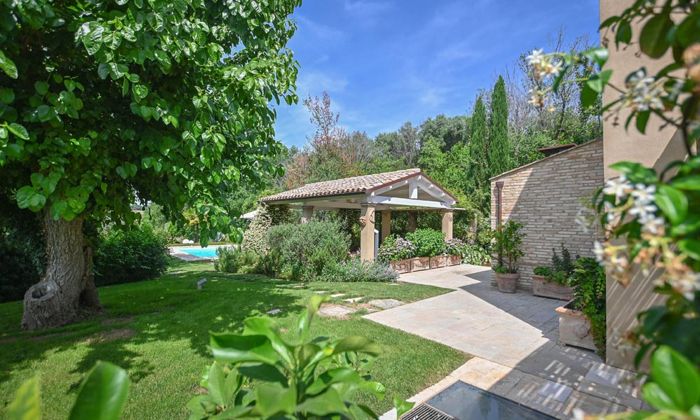
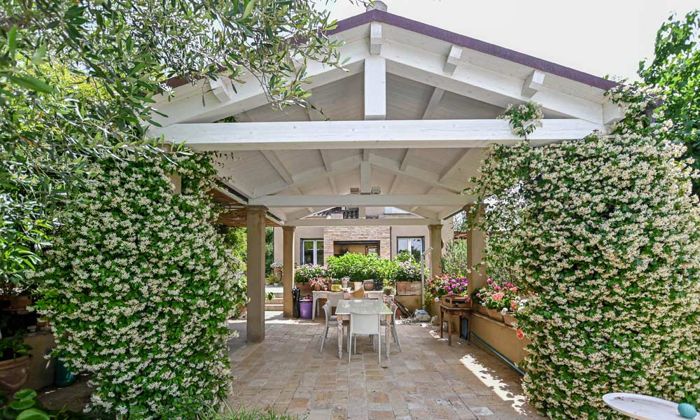
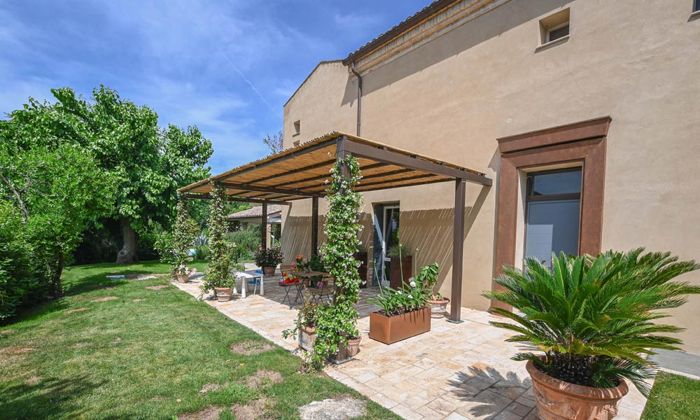
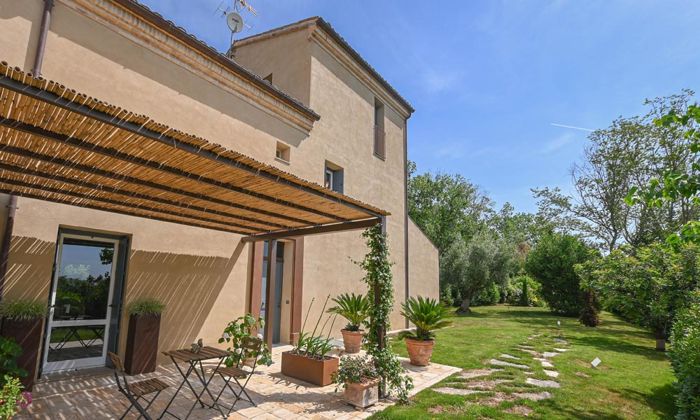
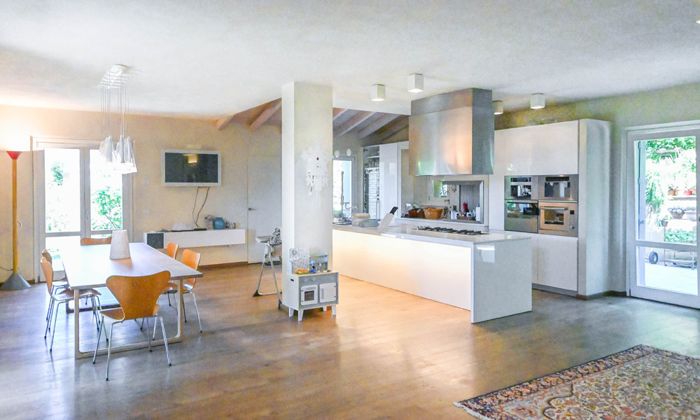
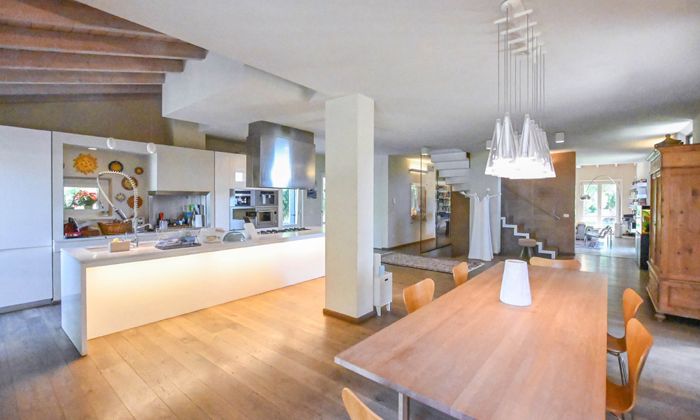
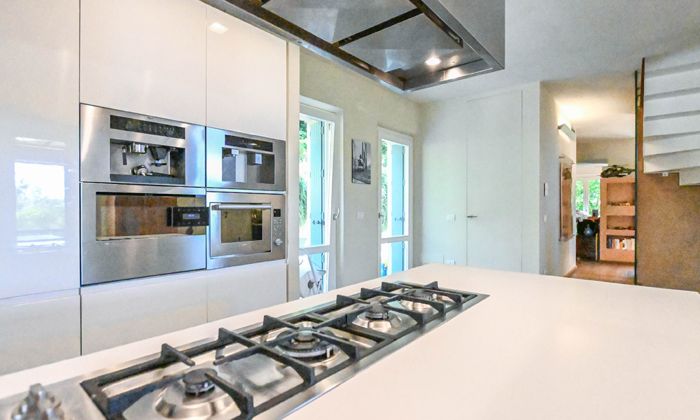
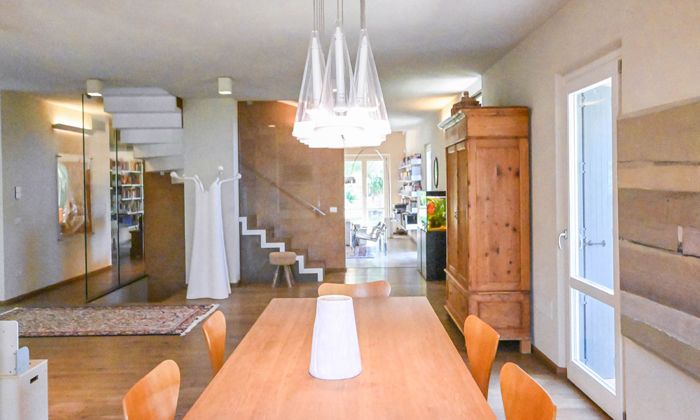
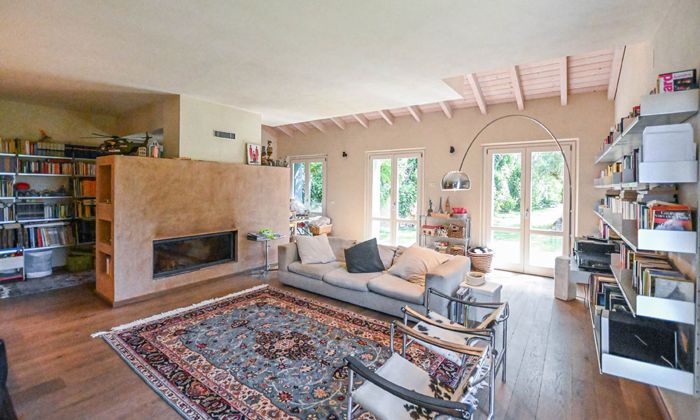
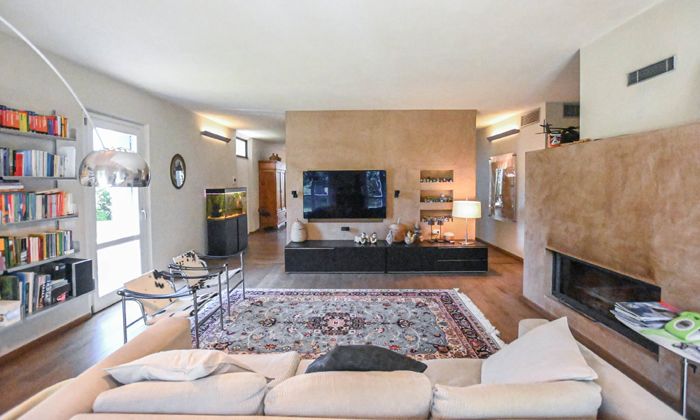
A large open space holds the kitchen, living room and dining room, with a bathroom next to it. The bright kitchen looks onto the family room, and several French doors open onto the two pergolas over the garden. Appliances are high quality and the finishes are in wood throughout.
The living room has four large French doors, a fireplace and plenty of shelving for books.
First floor
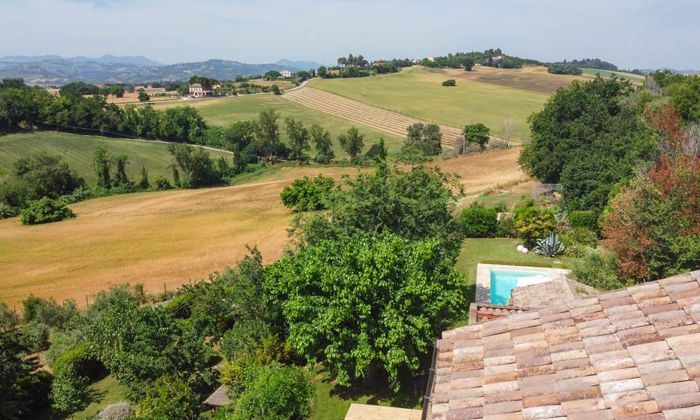
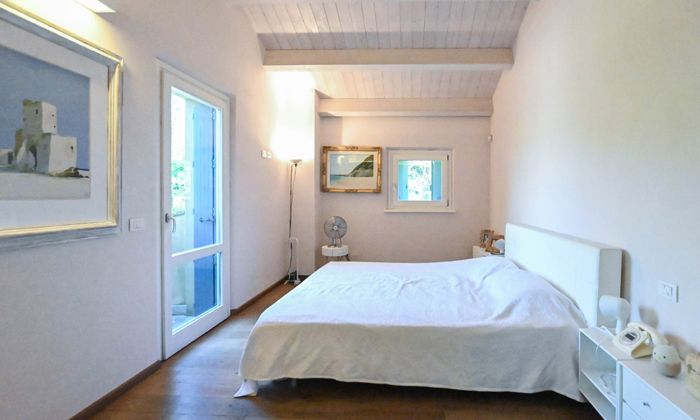
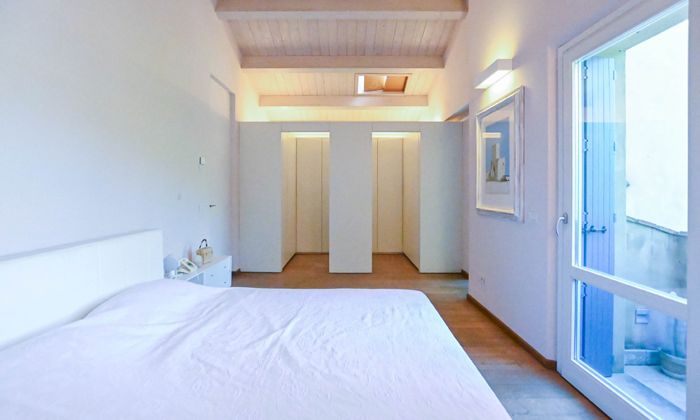
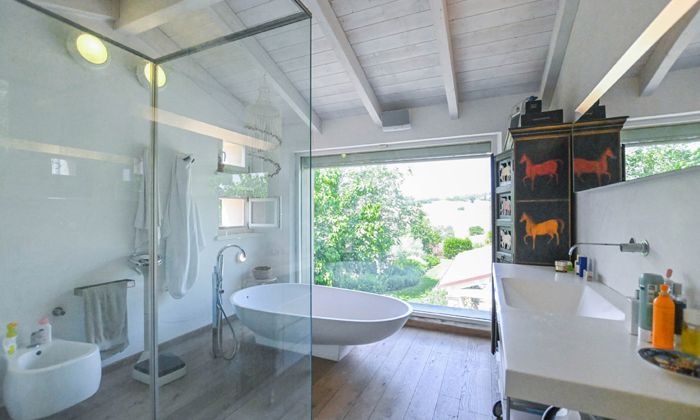
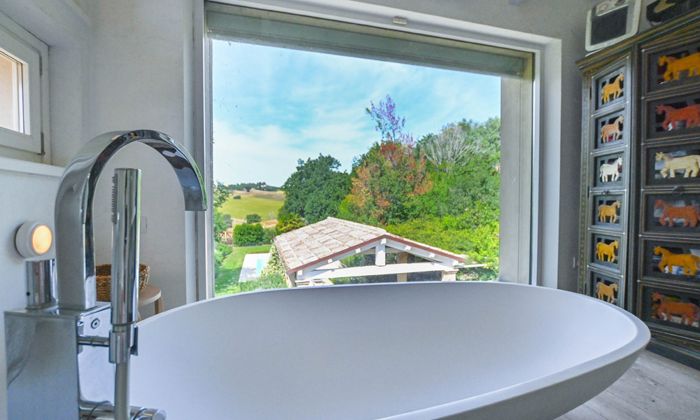
Three large bedrooms and two bathrooms. The master bedroom has a private terrace over the pool, a spacious walk-in wardrobe and an en-suite bathroom with an Agape bathtub placed by a large panoramic window, with views of the pool and the rolling hills.
Second floor
A fourth bedroom with en-suite bathroom, on the highest level of the house, with the widest views and the same finishes as the rest of the villa.
Basement
A large storage room, a laundry and the technical rooms. The plans for a spa are already laid out here. The spacious garage also sits on this level.
The land
The villa stands in 3.1 hectares of Marche countryside. About 5,000 sqm of it is fenced, as a garden with olive trees and space for a vegetable garden, a good place for your own olive oil and fresh produce.
In summer, the outdoor kitchen and the two pergolas overlook the 4 × 8 m pool.
Location
The fenced garden is private, and walks on the property give views of gently sloping hills, coloured fields and distant mountains. Jesi, one of the largest towns in the province of Ancona, is about five minutes away, with all services, local food, cultural events, museums and schools.
Distances: schools 3 km · hospital 3.6 km · theatre 3.8 km · first town with services 5 km · San Vittore 14.5 km · Cupramontana 16 km · Ancona-Falconara airport 23.2 km · motorway 24 km · Gola della Rossa Natural Park 26.4 km · Falconara Marittima 29.3 km · Frasassi Caves 33.1 km · Ancona 38.9 km · Genga 39.6 km · Sirolo and Conero Park 53.2 km.
Details
- Type
- Country villa
- Location
- Jesi, Le Marche
- Living area
- About 500 sqm, three floors and basement
- Bedrooms
- 4
- Bathrooms
- 4
- Land
- 3.1 ha, with about 5,000 sqm fenced garden
- Pool
- 4 × 8 m
- Outdoors
- Two pergolas, outdoor kitchen, olive trees
- Energy
- 18 kW photovoltaic, geothermal heat pumps, underfloor heating and cooling
- Also
- Garage, alarm system, double glazing, spa plans for the basement
- EPC
- Ordered