Home / Properties / BIR78AR
Monte San Savino · Tuscany · Code BIR78AR
Stone country villa with pool and views of the Arezzo hills
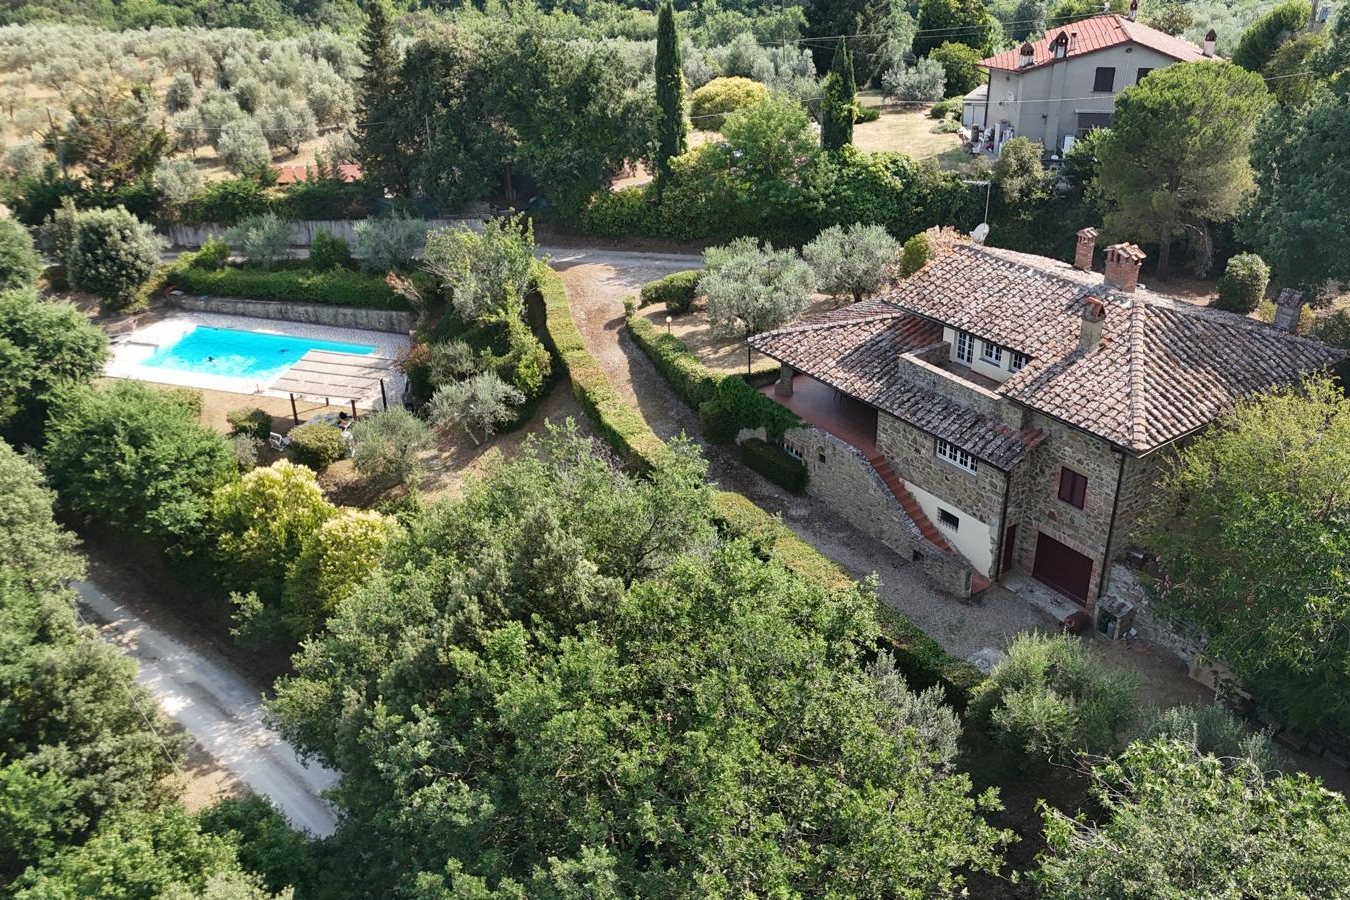
A 350 sqm stone farmhouse on three levels, with a 6 x 12 m swimming pool and a fully fenced garden of over 3,800 sqm, a short drive from Arezzo.
The villa
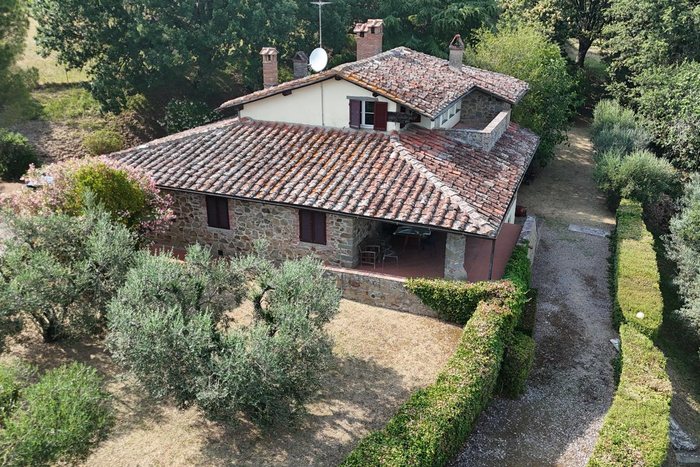
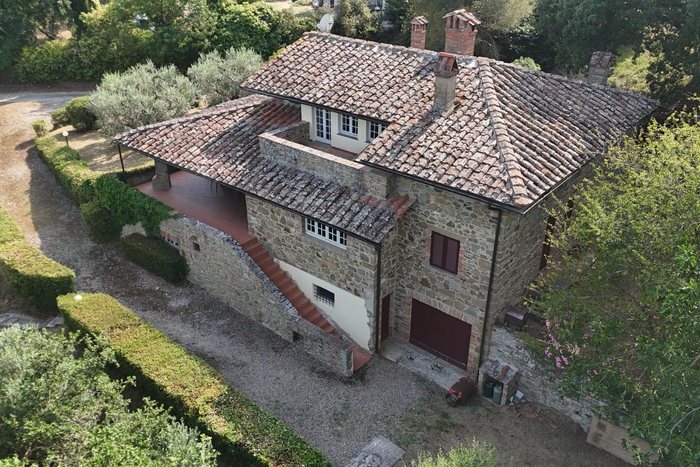
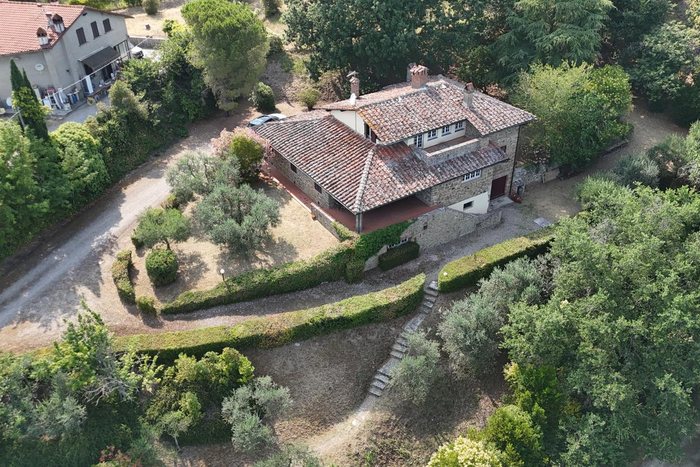
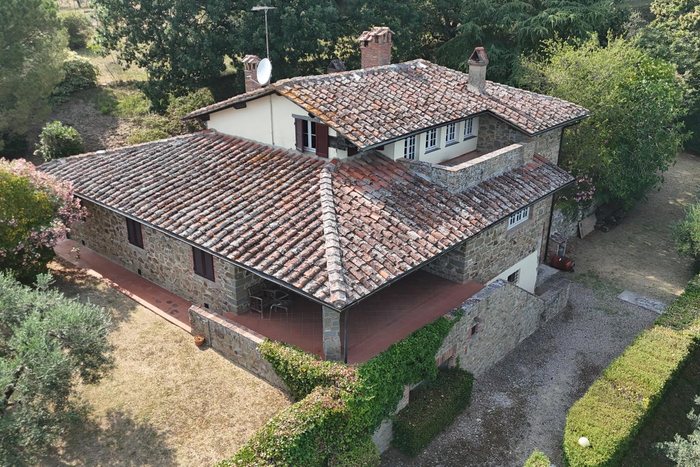
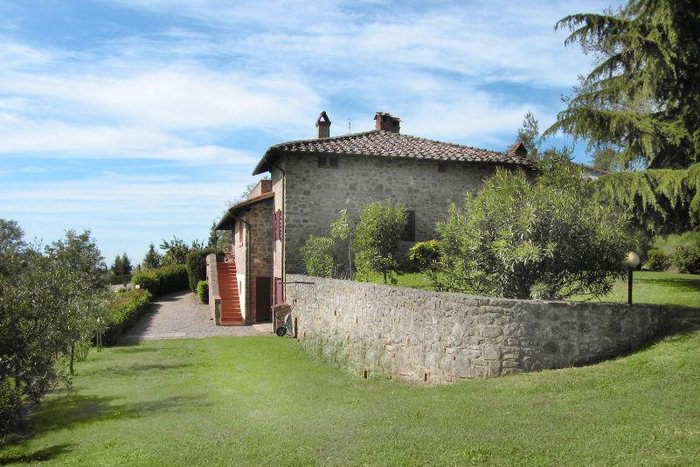
Set among the gentle hills near Monte San Savino, this traditional Tuscan farmhouse in stone offers about 350 sqm on three levels. It was renovated in the past, and some updating may now be needed, which leaves room to bring it to your own taste.
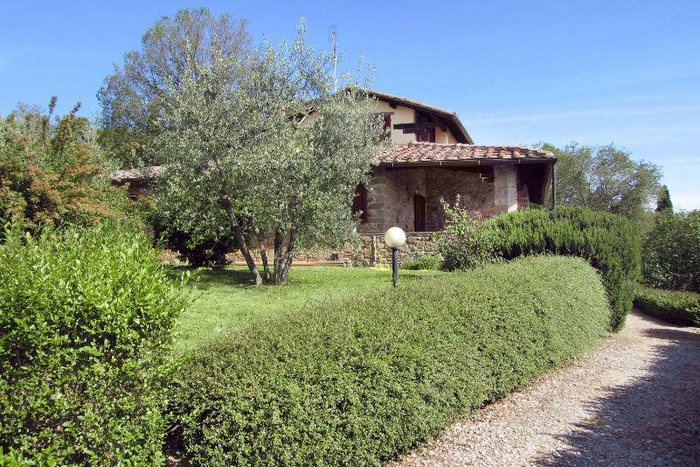
The house stands in a garden of more than 3,800 sqm, fully fenced and lit around the house and the pool, with mature trees that give complete privacy.
Ground floor
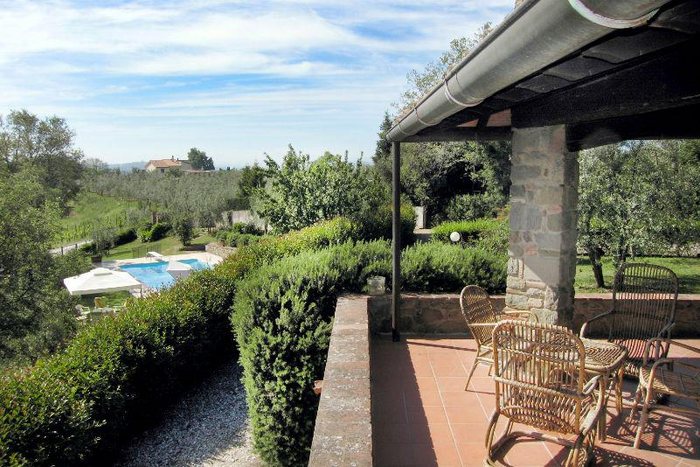
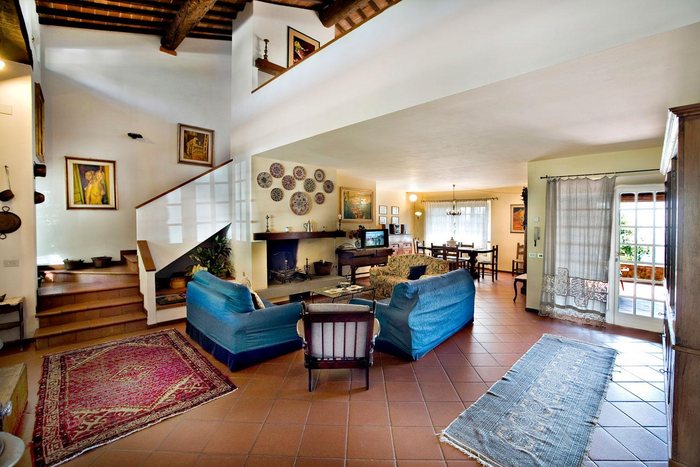
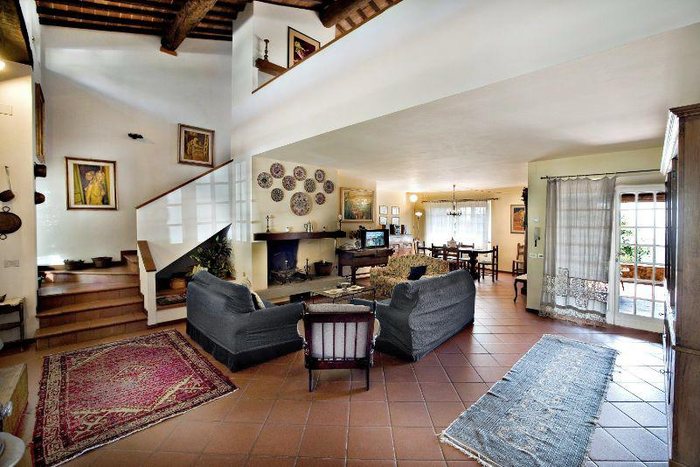
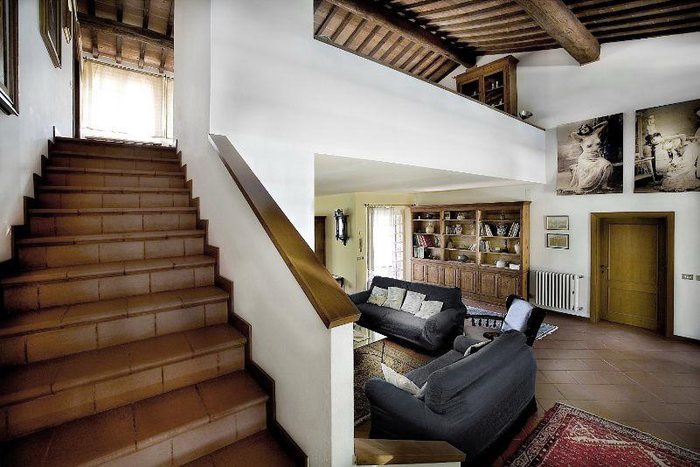
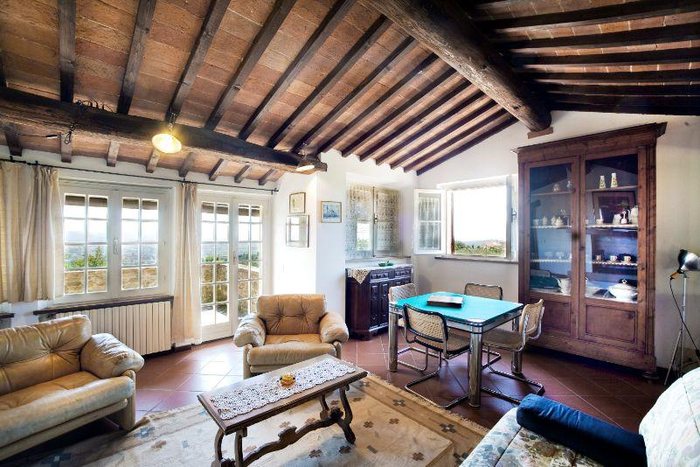
A gravel drive crosses the grounds to a covered portico with exposed stone columns. Inside, the ground floor has a double living room with a traditional Tuscan fireplace, original timber beams and antique terracotta floors. The living area opens onto a large panoramic terrace, ideal for dinner outdoors and for evenings at sunset.
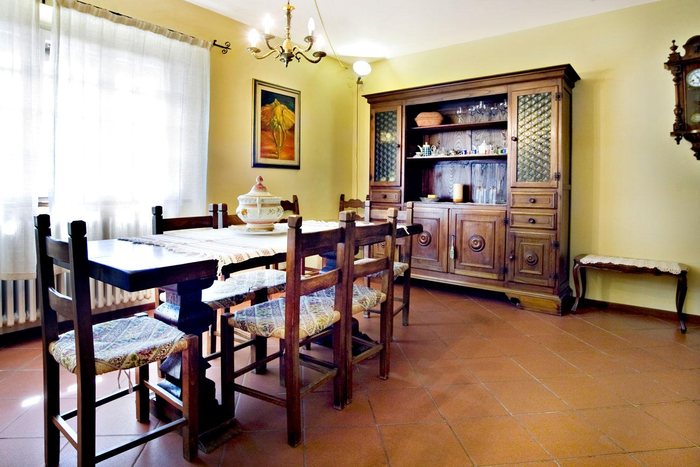
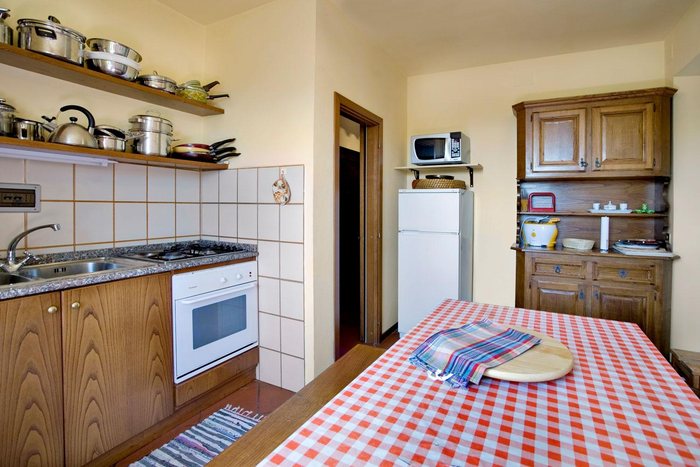
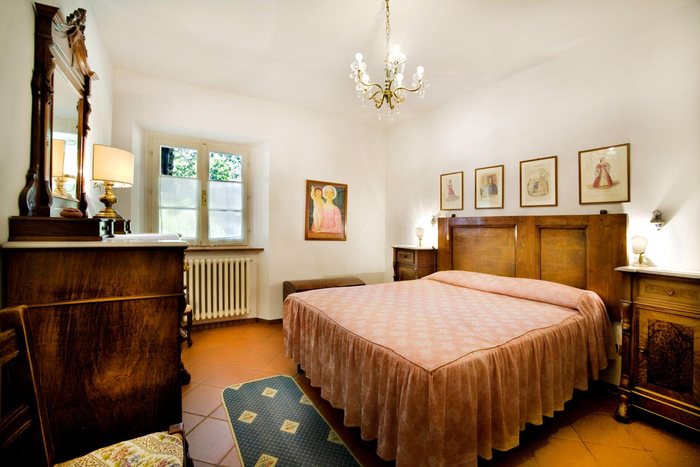
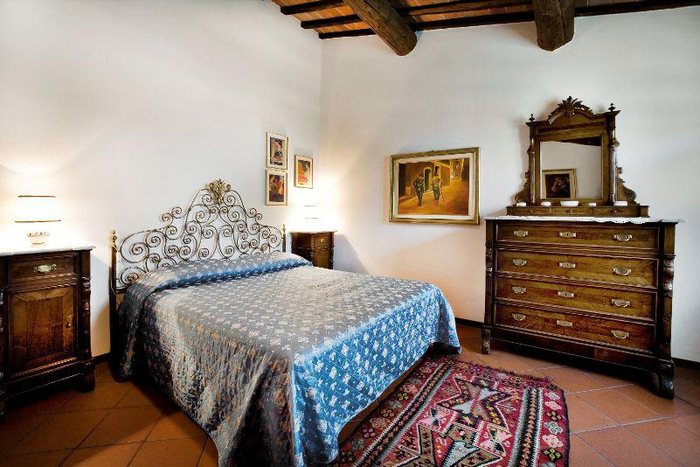
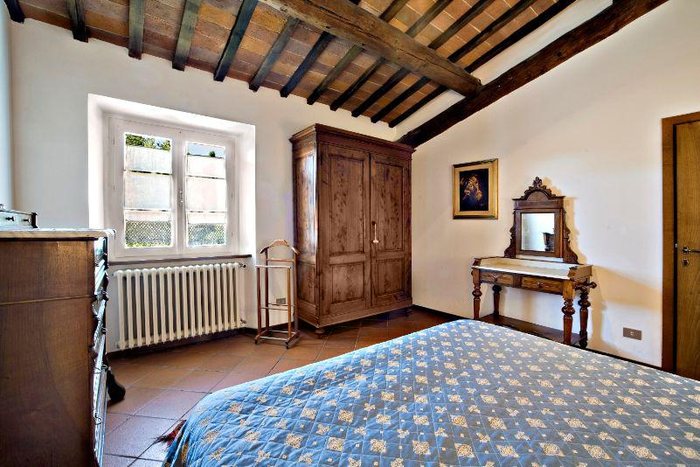
The floor also has a small kitchen, two spacious double bedrooms, a study or small bedroom and two bathrooms.
Upper and lower levels
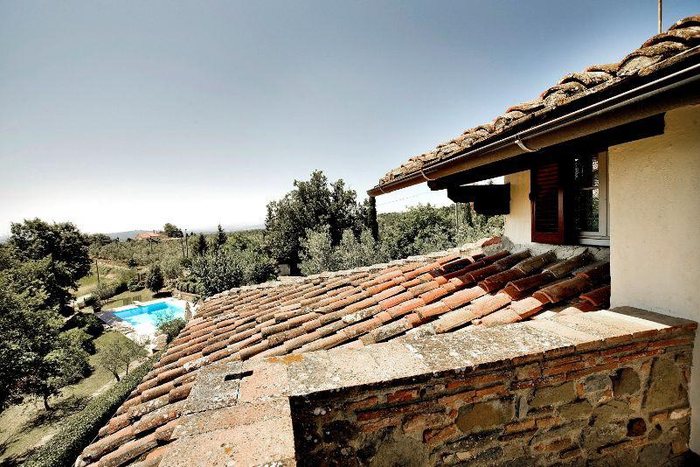
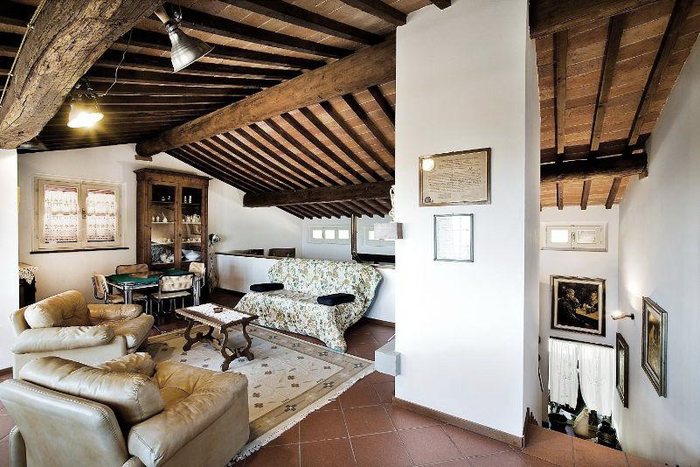
Terracotta-clad internal stairs lead up to the attic, which holds a second living or games room with direct access to a sunny roof terrace, and a further bedroom with en-suite bathroom.
Downstairs, the basement has its own entrance and two versatile rooms, suited to a tavern, a hobby room or storage, and is protected by a ventilated cavity (intercapedine) along the walls.
Pool and garden
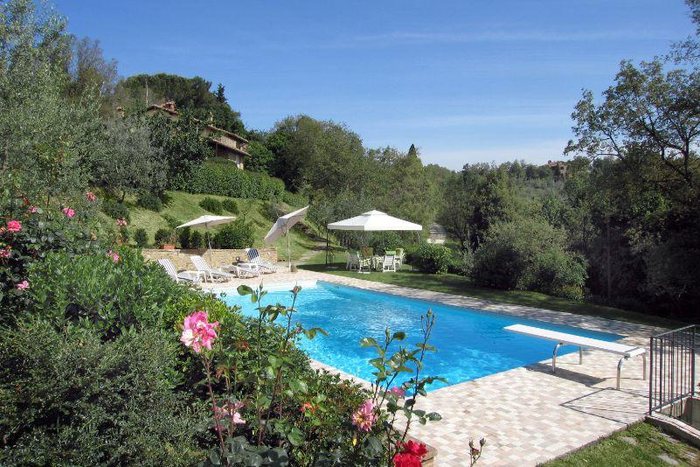
The 6 x 12 m swimming pool is between 1.20 and 2.40 m deep, with the technical room built beneath it. A natural pergola gives shaded areas for outdoor dining. The grounds are lit around the house and the pool.
The villa is connected to the municipal water supply and also has a private well and a further well. Heating is autonomous and runs on diesel.
Location
Lucignano is 15 minutes away and Arezzo 25 minutes, with Castiglion Fiorentino and Sinalunga close by. Florence airport is 1 hour 10 minutes away and Perugia airport 1 hour 15 minutes.
An ideal main residence or a holiday home in Tuscany, with generous space indoors and out.
Details
- Type
- Stone country villa
- Location
- Monte San Savino, province of Arezzo, Tuscany
- Living area
- About 350 sqm on three levels
- Layout
- Ground floor, attic and basement
- Bedrooms
- 3, plus a study or small bedroom
- Bathrooms
- 3, one of them en suite
- Garden
- Over 3,800 sqm, fully fenced
- Pool
- 6 x 12 m, depth 1.20–2.40 m, technical room beneath
- Basement
- Independent entrance, two rooms, ventilated cavity
- Water
- Municipal supply, private well and a further well
- Heating
- Autonomous, diesel
- Outdoors
- Covered portico, panoramic terrace, roof terrace, pergola, lighting around house and pool
- Distances
- Lucignano 15 min, Arezzo 25 min, Florence airport 1h10
- Energy
- EPC ordered