Home / Properties / BIR011PS
Pesaro · Le Marche · Code BIR011PS
19th-century villa with chapel and panoramic pool near Pesaro
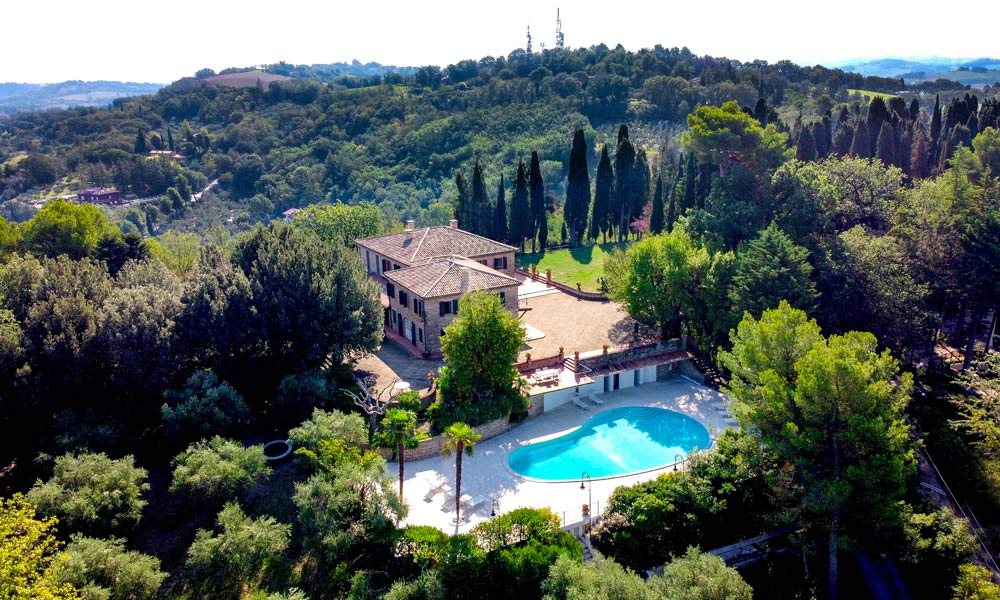
A refurbished nineteenth-century villa of about 700 sqm on 3.2 hectares, on the hills behind Pesaro, with sea views, a consecrated private chapel and a 160 sqm pool.
The villa
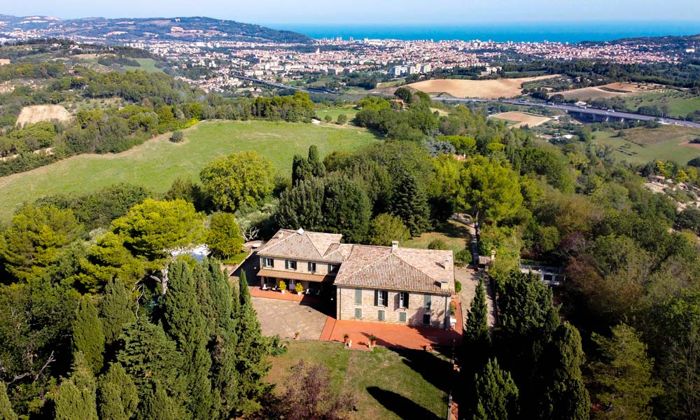
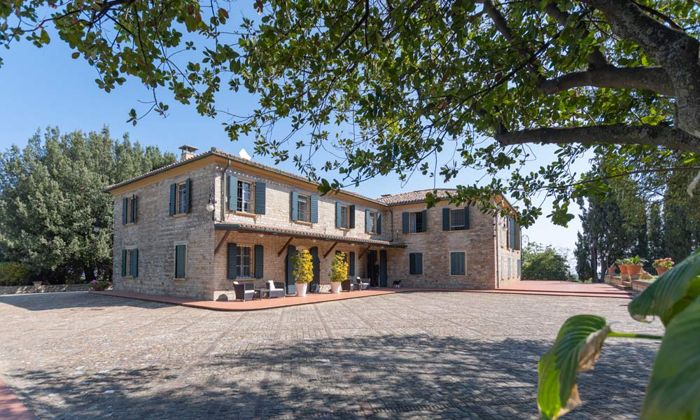
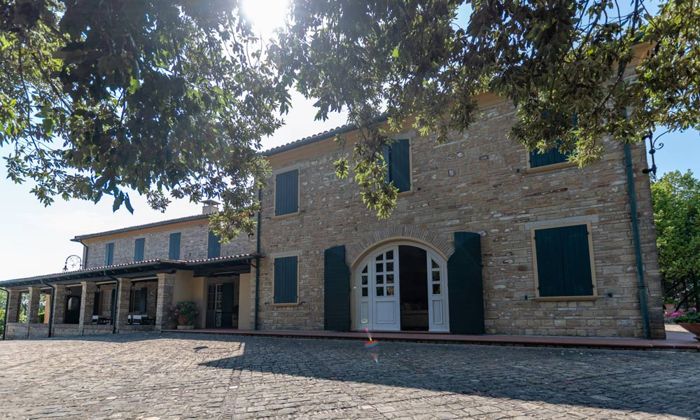
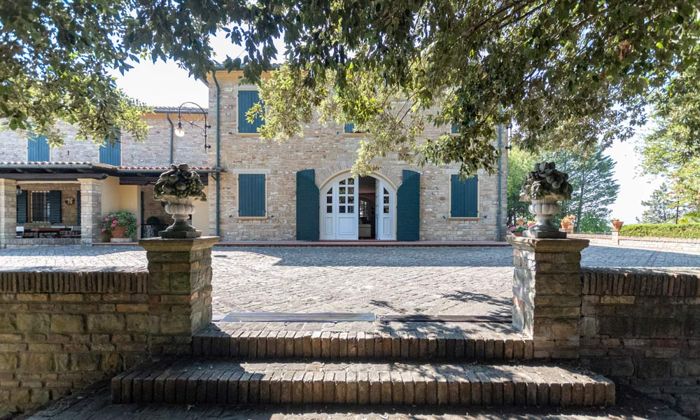
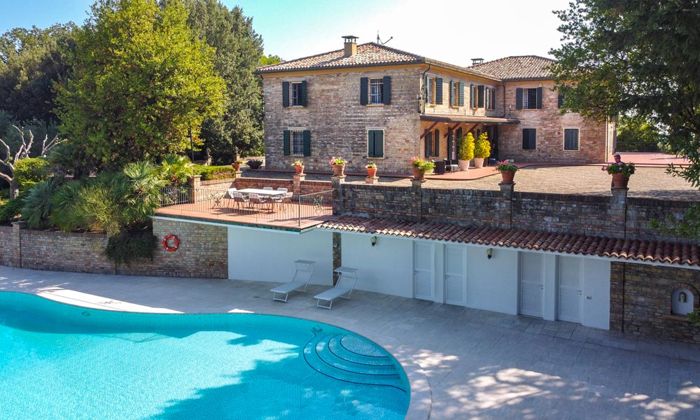
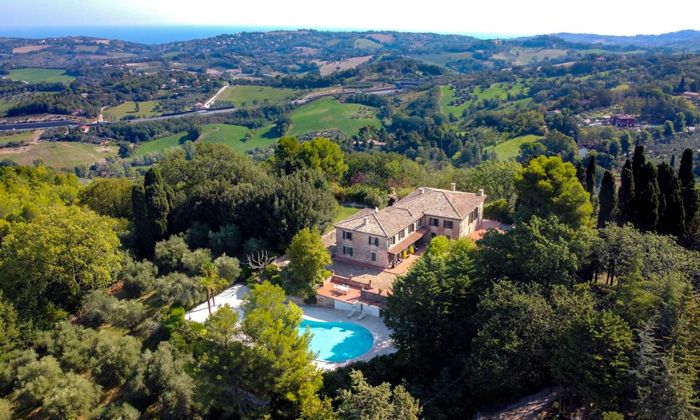
This elegant nineteenth-century villa stands on the hills behind Pesaro, with views over the city, the Adriatic Sea and the rolling Marche countryside. The current owners have refurbished it throughout to a very high standard with fine materials, creating generous family accommodation with plenty of room for formal and informal entertaining.
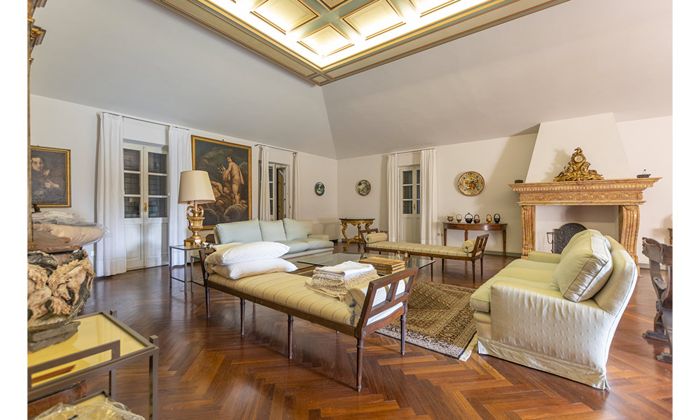
It offers about 700 sqm, a master suite, four large double bedrooms and a grand first-floor reception room under a coffered cloister vault.
Ground floor
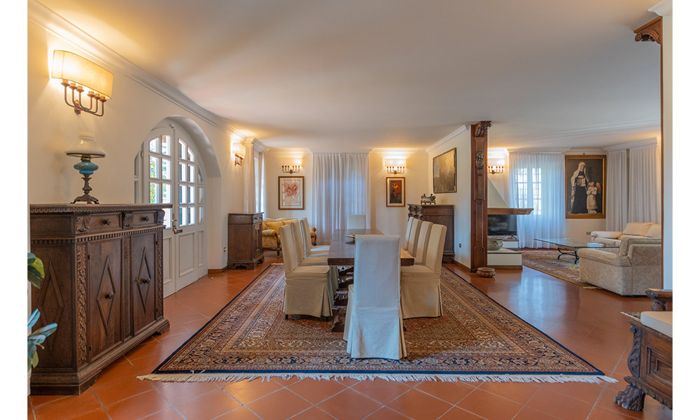
A double-height entrance hall with a majestic staircase opens onto a double living room with a formal dining area, a reading room and a sitting area with fireplace, lit by windows and French windows on every side.
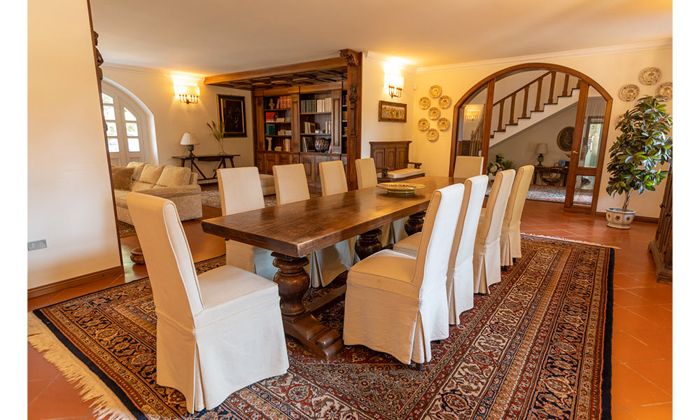
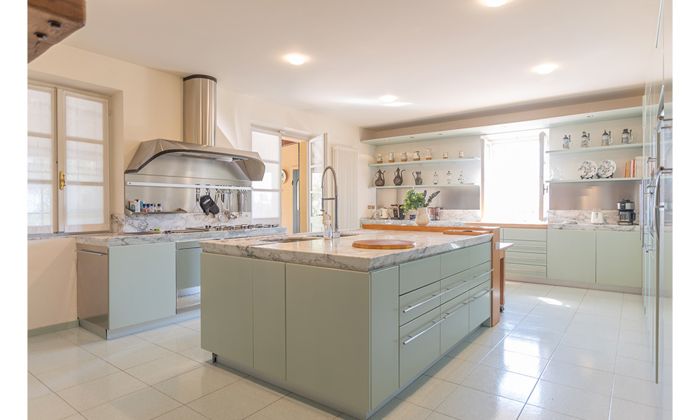
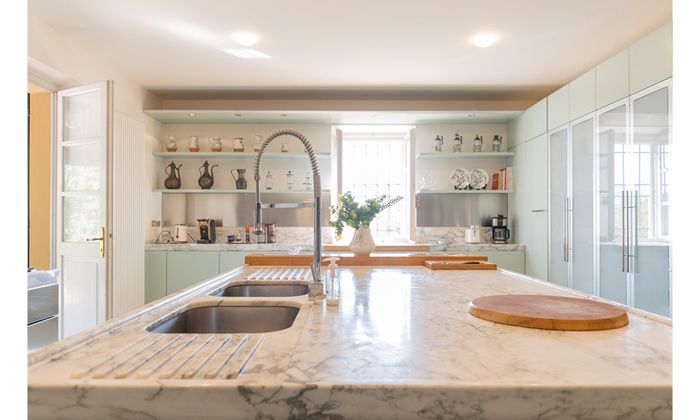
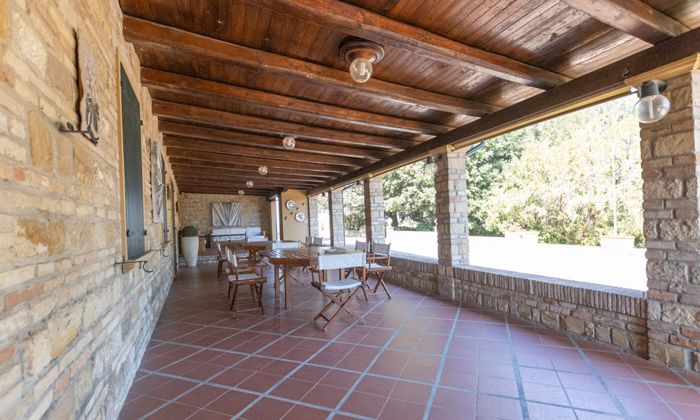
On the other side of the hall is the more informal part of the house: a dining room and a very spacious fully equipped kitchen with a hob, a proper fireplace and a large pantry. The kitchen opens onto an 80 sqm portico, ideal for aperitifs and dinners in the shade. A guest bathroom completes the floor.
First floor
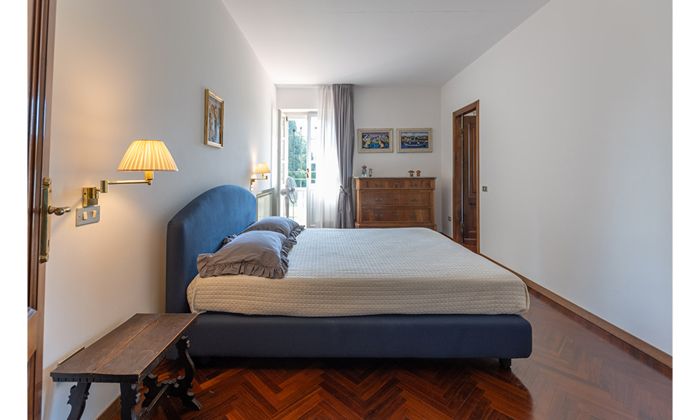
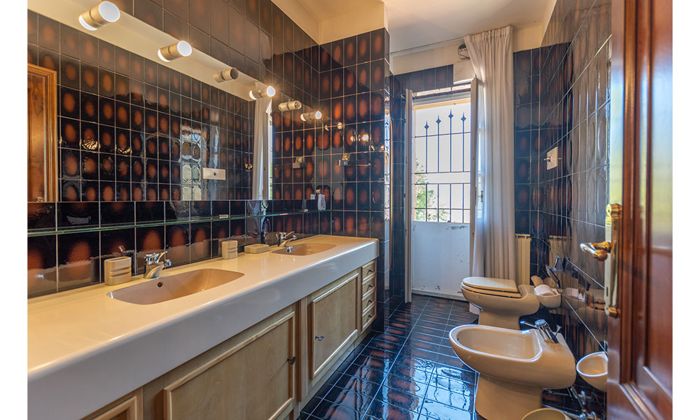
The central staircase leads to five bedrooms, all with en-suite bathrooms and recently fitted with air conditioning. The south-facing master suite has a large adjoining room with wardrobe and sitting area, where breakfast can be taken before going downstairs.
The east-facing reception room, with ceilings above 3 metres, a grand fireplace and a coffered cloister vault, is the most impressive space of the house. Every window on this floor looks out over the countryside.
Annex and garage
A guardian's apartment of about 100 sqm is attached to the villa and blends in so well that it is hardly noticeable. It has a kitchen, a sitting and dining room, three bedrooms and a bathroom.
A 140 sqm underground garage, detached from the house and reached from a secondary gate, takes several cars and some garden storage. Being underground, it keeps the noise of arrivals and departures away from the villa, garden and pool.
The private chapel
As in many noble villas of the Marche, the property has a private chapel dated 1868. It is still consecrated, so religious ceremonies can be held here, with the villa and garden as the setting for the celebration.
The land
The 3.2 hectares around the villa are partly wooded and partly planted with 110 olive trees and other century-old trees, and the rest is garden. A gated entrance leads along a private lane to the villa, passing a flat grassy area with a small football field.
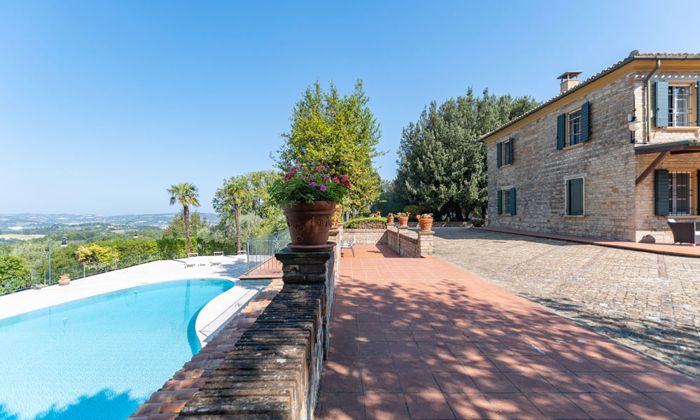
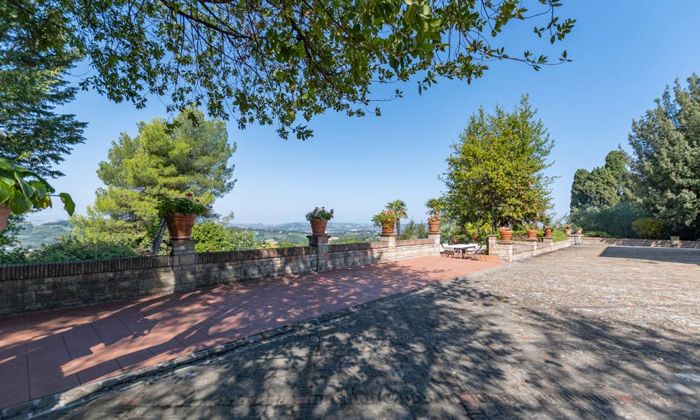
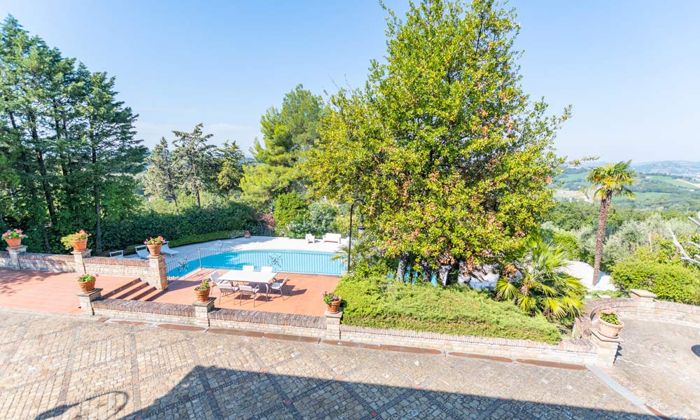
Behind the house lies the formal garden with classical statues and the chapel, with a view over Pesaro and the sea. Stone steps link the garden levels down to the 160 sqm swimming pool, which faces west over the Pesaro hills and has ample space for sun loungers. Rooms below the pool area hold toilets, showers and storage.
Location
The villa is in one of the most prestigious residential positions behind Pesaro, with other fine villas nearby. Private and screened by its park and trees, it is still close to everything: the nearest restaurants are 2 km away, the coast 7 km and Pesaro, with its shops, theatres and concert halls, only 4 km.
Distances: nearest village 2.5 km · Pesaro 4 km · schools 4.5 km · pharmacy 5 km · hospital 6 km · coast 7 km · San Bartolo Park 8.5 km · A14 motorway 9 km · Fano 11 km · Gradara 17 km · Cattolica 21 km · Urbino 35 km · Ancona-Falconara airport 54 km · Bologna airport 160 km.
Details
- Type
- 19th-century villa, refurbished
- Location
- Behind Pesaro, Le Marche
- Living area
- About 700 sqm
- Bedrooms
- 5, all en-suite
- Guardian's apartment
- About 100 sqm, 3 bedrooms
- Land
- 3.2 ha, with 110 olive trees
- Pool
- 160 sqm, panoramic
- Also
- Private chapel (1868), 80 sqm portico, 140 sqm underground garage, formal garden
- Energy
- EPC G · IPE 178.84 kWh/sqm·year